Refine Search
Sort by
340 Leisure Ln, Waxahachie
$299,900
3 Beds ⋅ 2 Baths ⋅ 21427134 MLS
Welcome to 340 Leisure Lane in Waxahachie! This inviting single-story brick home offers comfortable living spaces, a functional floor plan, and an outdoor retreat ready to enjoy. The kitchen features abundant oak cabinetry, generous counter space, a breakfast bar, and an adjoining dining area with a large window providing natural light. The primary bedroom features a vaulted ceiling and an ensuite bath with dual vanities, a soaking tub, and a separate shower. Secondary bedrooms offer flexibility for guests, a home office, hobbies, or additional living needs. Step outside to discover a backyard designed for relaxation and outdoor enjoyment. A spacious patio with a wooden pergola creates an inviting setting for outdoor dining, morning coffee, or unwinding at the end of the day. Raised garden beds offer space for gardening enthusiasts, while storage sheds provide room for tools and outdoor equipment. A mature shade tree enhances the home's curb appeal, and the attached two-car garage adds everyday convenience. Recent improvements add even more appeal to this home, including a HVAC system (2026), updated faucets throughout (2026), roof (2025), exterior paint (2025), water heater (2024), and backyard pergola (2023). The primary bathroom features a separate shower with a rain showerhead, adding a touch of luxury to your everyday routine. Step outside to enjoy the pergola-covered patio, ideal for relaxing or entertaining. Located in Waxahachie, the property offers convenient access to shopping and dining along Highway 77 and Highway 287, including H-E-B, ALDI, and local retail centers. Explore historic Downtown Waxahachie with its charming boutiques, antique shops, restaurants, and the beautiful Ellis County Courthouse. Nearby Brown-Singleton Park and other local recreational attractions provide additional opportunities to enjoy the outdoors. Discover the possibilities waiting at 340 Leisure Lane!

340 Leisure Ln, Waxahachie

1897 Wellspring Way, Waxahachie
$454,406
4 Beds ⋅ 3 Baths ⋅ 21432909 MLS
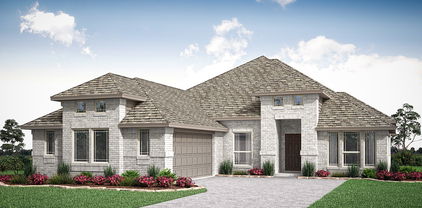
NEW! NEVER LIVED IN. Estimated completion January 2027. Bloomfield Homes’ Rockcress showcases a split-bedroom layout with 4 bedrooms, 3 full baths and a side-entry 2-car garage, all on one level in Oasis at North Grove. The primary suite takes a rear corner, with a sitting area and window seat giving you a reason to linger over morning coffee. Double doors lead to a bath with dual sinks, quartz countertops, a deck-mounted soaking tub and separate shower. A generous walk-in closet completes the space. The secondary bedrooms are spread across the front of the home rather than grouped along a single hallway, and 2 additional full baths keep the layout practical. One bedroom includes a walk-in closet, while another has an ensuite bath. The family room makes its own impression with a wood-burning fireplace featuring a gas starter and tile extending to the ceiling. Laminate flooring carries through the shared living spaces, with carpet and tile providing additional finishes. The Deluxe Kitchen opens directly to the family room and breakfast area, keeping the island central to prep and conversation. Quartz countertops, a gas cooktop, double ovens, a vent hood, microwave and dishwasher support the setup, and a walk-in pantry gives groceries their own place. Set out snacks along the breakfast bar or settle in at the table. The breakfast area also opens to the covered patio, extending the gathering space into the backyard. Quartz countertops continue through the secondary baths. A covered front porch, wood garage doors, landscaping, sprinklers and wood fencing round out this interior homesite. Visit Bloomfield Homes at Oasis at North Grove to learn more about the Rockcress today! *Photos are a representation of finished product. Materials will vary.*

1897 Wellspring Way, Waxahachie

537 Red Maple Rd, Waxahachie
$431,551
4 Beds ⋅ 2 Baths ⋅ 21432712 MLS
NEW! NEVER LIVED IN. Estimated completion December 2026. A greenbelt next door and a generous backyard give this Cypress by Bloomfield Homes an outdoor advantage, with 4 bedrooms, 2 full baths, a private study and a 2-car garage arranged on one level in Retreat at North Grove. The covered rear patio deserves a spot on your weekend agenda. Add a dining table and comfortable chairs for another place to spend the evening. The family room answers with a wood-burning fireplace dressed in stone to the ceiling and finished with a mantel. Wood-look tile carries the design through the shared spaces, adding texture without competing with the room’s natural light. Cooking gets an upgrade, too. The Deluxe Kitchen pairs granite countertops with an island, breakfast bar and walk-in pantry, plus an electric cooktop, electric oven, built-in microwave, vent hood and dishwasher. A window seat gives the adjoining breakfast area a little extra personality. Set apart from the secondary bedrooms, the primary suite includes its own window seat and a bath with dual sinks, granite surfaces, a garden tub and separate shower. The walk-in closet sits just off the bedroom. A hall connects 3 secondary bedrooms to a full bath with a tub and shower combination, while the study near the entry closes behind double doors for a quieter place to concentrate. Laundry is positioned along the route from the garage to the kitchen. A brick exterior, wood garage doors and an 8-foot front door create a polished first impression, with landscaping, sprinklers, exterior lighting and wood fencing completing the setting. Visit Bloomfield Homes at Retreat at North Grove today to see what makes this Cypress stand out!

537 Red Maple Rd, Waxahachie

201 Rosa St, Waxahachie
$395,000
3 Beds ⋅ 3 Baths ⋅ 21429014 MLS
Built in 2026 and just minutes from downtown Waxahachie, this 3-bedroom, 2.5-bath home is move-in ready with an abundance of natural light. The soaring two-story living room opens to the kitchen, with quartz countertops, cabinets that run to the ceiling, stainless appliances, a large island and a walk-in butler's pantry. The primary suite is downstairs, with a vaulted ceiling, arched windows and a spa-style bath featuring a freestanding tub inside a huge walk-in glass shower and double sinks. Upstairs, an open loft overlooks the living room. Durable vinyl plank floors in the main living areas, a privacy-fenced backyard, an automatic sprinkler system, a 2-car garage and no HOA. Seller is motivated. Schedule your showing today!

201 Rosa St, Waxahachie

167 Aucuba Ln, Waxahachie
$369,900
4 Beds ⋅ 2 Baths ⋅ 21426393 MLS
**LOCATION, LOCATION, LOCATION!** Comfort, convenience, and functionality come together in this beautiful single-story home! Built in 2020, this thoughtfully designed residence offers 4 bedrooms, 2 bathrooms, a dedicated home office, and 2,184 square feet of inviting living space. The open-concept floor plan seamlessly connects the living, dining, and kitchen areas, creating an ideal setting for both everyday living and entertaining. The spacious living room features a cozy fireplace, while the kitchen boasts ample cabinetry, generous counter space, and a pantry for added storage. The private primary suite offers a relaxing retreat with an ensuite bathroom and walk-in closet. Step outside to enjoy the backyard and patio, perfect for entertaining or unwinding after a long day. **AND THE LOCATION? IT DOESN'T GET MUCH MORE CONVENIENT!** Just minutes from BJ's Wholesale Club, Sprouts Farmers Market, the YMCA, and an abundance of restaurants, shopping, and entertainment options! Plus, quick and easy freeway access makes commuting throughout the Dallas-Fort Worth Metroplex a breeze. Whether you're working from home, entertaining guests, or enjoying everything Waxahachie has to offer, this home checks all the boxes! Schedule your private showing today!

167 Aucuba Ln, Waxahachie

651 Polaris Ln, Waxahachie
$488,900
4 Beds ⋅ 3 Baths ⋅ 21424161 MLS
Welcome home to 651 Polaris Lane, a 2024 brick and stone beauty in Garden Valley. An arched stone entry, a glass-inlay front door and cedar carriage-style doors on the 3-car garage make a striking first impression. Inside, wide-plank wood floors and an open, light-filled layout lead from the foyer past a private front office to the heart of the home. The kitchen is made for gathering, with crisp white shaker cabinetry, a contrasting espresso island with breakfast bar, quartz counters, a marble-look tile backsplash, stainless steel appliances, a built-in oven and microwave tower, an electric cooktop and a walk-in pantry. It flows into the dining area and a spacious living room anchored by a stone corner fireplace with a wood mantel, with a wall of windows looking out to the open green space behind the home. The main-level primary suite is a true retreat, with room for a sitting area, a walk-in closet and a spa-style bath featuring dual sinks, a soaking tub and a frameless glass walk-in shower. Two more bedrooms on the main level share a full bath, and a built-in desk nook makes a handy homework or work-from-home spot. Upstairs, a large game room with built-in shelving, a fourth bedroom and a full bath offer flexible bonus space. Step into a fully fenced backyard featuring privacy wood on the sides and a wrought iron fence across the back, offering uninterrupted views of the adjacent greenbelt. The covered patio with a stained wood ceiling is ready for morning coffee or evening grilling, and a sprinkler system keeps the lawn lush. Community amenities include a playground, park and walking trails. Waxahachie ISD.

651 Polaris Ln, Waxahachie

1009 W Main St, Waxahachie
$549,000
2 Beds ⋅ 1 Baths ⋅ 21425014 MLS
A rare opportunity to own a beautifully restored historic Victorian home with approx 1.2 acres in the heart of Waxahachie! This extraordinary 1891 Folk Victorian blends architectural authenticity, modern luxury, and in-town hobby farm living just minutes from Historic Downtown Waxahachie. Meticulously restored with guidance from historic preservation experts, the home showcases original hardwood floors, soaring 11-foot ceilings, solid wood doors, restored transom windows, period-correct millwork, and an original coal fireplace. The recreated Victorian front porch, standing seam metal roof, and distinctive blue exterior create unforgettable curb appeal. Inside, rich pine shiplap ceilings, beautiful woodwork, and abundant natural light celebrate the home's heritage. The spacious eat-in kitchen features premium Wolf and Sub-Zero appliances, custom cabinetry crafted from reclaimed antique pine, and an original hand-dug well preserved beneath a floor hatch. Extensive improvements include updated electrical, plumbing, HVAC, natural gas and sewer systems, insulation, underground utilities, and fiber optic connectivity. A luxurious bath offers a skylight and oversized rain shower, while the finished, climate-controlled upper level provides flexible space for a home office, art studio, or creative retreat. Step outside to discover a truly exceptional property featuring fenced pasture, mature pecan trees, a 24x36 three-bay barn with electricity, chicken coop, garden house, and water hydrants. Rear gated access from Jefferson Street accommodates trailers, equipment, and RV access. Enjoy outdoor entertaining on the terraced patio or explore possibilities for gardening, livestock, and a boutique hobby farm, subject to city regulations. With utilities already installed for a potential pool and cabana, this remarkable property offers room to grow. Experience historic preservation, luxury country living, and small-town charm in one of Waxahachie's most distinctive properties!

1009 W Main St, Waxahachie

2336 High Plain Ln, Waxahachie
$399,777
3 Beds ⋅ 2 Baths ⋅ 21425105 MLS
Welcome home to this beautifully maintained single story stunner featuring 3 bedrooms, 2 baths, and a VERSATILE HOME OFFICE. Striking stone and brick curb appeal, an arched entry, and a charming covered porch set the tone. Inside, an airy OPEN LAYOUT flows effortlessly from the spacious living room with a cozy TILED GAS FIREPLACE to the dining area and GOURMET KITCHEN. WOOD LOOK TILE FLOORING runs through the main living spaces, complemented by UPGRADED CARPET in the bedrooms. The sparkling kitchen boasts crisp WHITE CABINETRY, gleaming QUARTZ COUNTERTOPS, a large CENTER ISLAND, GAS STOVE, stainless appliances, and a stylish mosaic backsplash. Gorgeous light fixtures add designer flair throughout. The private primary suite offers a relaxing retreat with a luxurious FREE STANDING SOAKING TUB in the bath. Step outside to a large backyard with a FULL PRIVACY FENCE, ready for play, pets, and entertaining. This home sits in a PRIME LOCATION FOR PRIVACY, no neighbor on the left side and a wall of trees across the back of the yard behind the fence!!! The extended COVERED BACK PATIO is perfect for morning coffee or weekend barbecues. This home sits across the street from a playground for fun filled family time. A two car garage and IMMACULATE LANDSCAPING complete this move in ready gem. Ideally located, near I-35 and Hwy 287, residents enjoy an EASY COMMUTE to both downtown Dallas and Fort Worth while still experiencing the peaceful, neighborly atmosphere that defines the great city of Waxahachie.

2336 High Plain Ln, Waxahachie

223 S Hwy 77, Waxahachie
$699,900
21427103 MLS
A Commercial Opportunity with Endless Possibilities! Ready to bring your dream business to life or take your existing business to the next level? This highly visible commercial property offers just over half an acre along heavily traveled Highway 77, providing excellent exposure and accessibility. The property features two fully renovated buildings with luxury updates, along with a covered patio and versatile spaces that can accommodate a variety of business needs. The front building, offering direct Highway 77 frontage, includes three-phase electrical power and active drains in the back room, storage building, and carport. Even the former storage building has been transformed into a fully functional space, complete with finished walls, recessed lighting, and additional improvements. Both buildings feature roofs that are approximately two years old. Whether you're looking for retail, office space, or a location to expand your current operation, this property offers flexibility, functionality, and outstanding visibility. Opportunities like this are hard to find! Come see everything this exceptional commercial property has to offer!

223 S Hwy 77, Waxahachie

104 Holly St, Waxahachie
$317,000
3 Beds ⋅ 2 Baths ⋅ 21426901 MLS
Welcome to this beautiful well-maintained home, with traditional brick exterior nestled in the heart of Waxahachie's highly sought-after Arbor at Willow Grove community. Providing an excellent open-concept floor plan, this property seamlessly blends everyday comfort with effortless entertaining. Step inside to a bright, inviting living space that flows directly into a spacious kitchen featuring ample cabinet storage and a perfect breakfast nook for morning coffee. The primary suite serves as a true private retreat, complete with an en-suite bath and generous closet space. Two additional well-proportioned bedrooms offer fantastic versatility for a growing family, a dedicated home office, or guest accommodations. Outside, enjoy a fully fenced backyard with plenty of space for weekend BBQs, outdoor activities or just relaxing under the stars. Located just minutes from historic downtown Waxahachie, local shopping, dining and top rated Waxahachie ISD. This home offers the perfect slice of suburban peace with small-town convenience.

104 Holly St, Waxahachie

1340 N Creek Cir, Waxahachie
$615,000
4 Beds ⋅ 4 Baths ⋅ 21424021 MLS
Custom built single-family retreat nestled in on end of the cul de sac Built in 2003, this classic brick-veneer residence perfectly balances traditional country charm with spacious, modern functionality, all while sitting on an expansive 1.19-acre lot that provides an abundance of privacy. Split double ensuite bedrooms downstairs, each with oversized walk in closets. Primary 1 features a dual-sided fireplace transitioning between the bedroom and ensuite bath elevates both spaces into a seamless, spa-like sanctuary. Window over the jetted tub provides stunning views of the back yard. Two oversized bedrooms with jack and jill bath upstairs with access to the balcony. Back yard deck provides a sanctuary area to relax and enjoy the peace and quiet. 3-car garage, provides plenty of room for vehicles, storage, or recreational gear.

1340 N Creek Cir, Waxahachie

125 Priya Dr, Waxahachie
$165,000
21422679 MLS
Create your own retreat near Lake Waxahachie in Hightower Club! This 84-acre community features just 68 homesites, offering a spacious setting for custom homes and a relaxed lifestyle near the lake. Imagine mornings on the porch, evenings entertaining outdoors, and a home thoughtfully designed around the way you live. Located along Lakeshore Drive, Hightower Club combines room to spread out with access to Waxahachie’s shopping, dining, and everyday conveniences. 125 Priya Drive is one of numerous available lots throughout the neighborhood, giving you options to find the right setting for your next chapter. Ask about our one-time-close construction loan program, offering the opportunity to combine lot and home construction financing into a single closing. Contact the co-listing agent for current lot availability, pricing, and program details. Financing is subject to lender approval and program requirements.

125 Priya Dr, Waxahachie

501 Olson Rd, Waxahachie
$715,990
4 Beds ⋅ 3 Baths ⋅ 21423331 MLS
MOVE-IN READY NEW CONSTRUCTION, ELMWOOD HOME IN WATERFALL RANCH ESTATES! Welcome to 501 Olson Road in Waxahachie, Texas, where modern farmhouse charm meets thoughtful design in this stunning new construction home by Elmwood Homes. Situated on a spacious 1-acre lot in Waterfall Ranch Estates, the beautifully designed BLAIRE floor plan offers 2,719 square feet of living space featuring 4 bedrooms, 3 full bathrooms, a dedicated study, and a versatile gameroom. With its inviting architectural details and spacious layout, this home offers the perfect blend of comfort, style, and functionality. Step inside to discover an impressive family room highlighted by a soaring vaulted ceiling, creating an open and airy atmosphere ideal for everyday living and entertaining. The gourmet kitchen serves as the heart of the home, offering a welcoming space for gathering and hosting. Elegant tray ceilings in the primary bedroom, study, and kitchen add architectural character and sophistication throughout. The thoughtfully designed floor plan provides flexibility for working from home, entertaining guests, or enjoying additional recreational space in the gameroom. A propane package adds to the home's modern conveniences. Enjoy the peaceful surroundings and wide-open space of country living while remaining within Waxahachie ISD. With 1 acre to make your own, beautiful modern farmhouse styling, and quality craftsmanship from Elmwood Homes, this property offers an exceptional opportunity to enjoy the best of both comfort and country living. Completed and READY FOR IMMEDIATE MOVE-IN! Don't miss your opportunity to call this beautiful new construction home yours!

501 Olson Rd, Waxahachie

533 Red Maple Rd, Waxahachie
$407,000
4 Beds ⋅ 2 Baths ⋅ 21421060 MLS
NEW! NEVER LIVED IN. Estimated completion December 2026. Bloomfield Homes' Cypress offers 4 bedrooms, 2 full baths, and a 2.5-car garage in a one-story design on an interior lot in The Retreat at North Grove. The garage earns its extra space, with a half-bay for storage or a work area and an access door leading to the backyard. Out front, brick, wood garage doors, and uplights frame a covered porch and 8-foot front door. The layout gives the study its own place off the foyer behind double doors, then opens into connected kitchen, breakfast, and family spaces. Laminate wood flooring carries through the shared areas, while carpet and tile finish other rooms. In the family room, a corner woodburning fireplace makes a strong focal point with stone reaching the ceiling, a mantel, and a raised hearth. The kitchen keeps everyday function close at hand with granite counters, an island, breakfast bar, and walk-in pantry. Under-counter lighting illuminates the work surfaces, and an electric range and microwave complete the cooking setup. The breakfast area beside it includes a window seat. The primary suite occupies a separate section of the plan, with a window seat, walk-in closet, and bath featuring dual sinks, granite counters, linen storage, and an enlarged shower in place of the tub. Another 3 bedrooms share a full bath with a tub and shower combination, and 2 have walk-in closets. Near the garage entry, the laundry room keeps daily tasks close to the kitchen. A covered patio extends the living space outside to a wood-fenced yard with landscaping and sprinklers. Visit Bloomfield Homes' model at The Retreat at North Grove to explore 533 Red Maple Road today!

533 Red Maple Rd, Waxahachie

105 Piper Pkwy, Waxahachie
$435,000
3 Beds ⋅ 3 Baths ⋅ 21418959 MLS
Make this beautiful home yours with a little extra buying power! With an acceptable offer, the seller is willing to consider contributing toward a 2-1 temporary interest rate buydown to help make those first two years of homeownership more affordable. There's something special about a home that feels welcoming from the moment you arrive, and 105 Piper Parkway has just that kind of appeal. Nestled in an established Waxahachie neighborhood with no HOA, this lovely 3-bedroom, 2.5-bath home offers 2,263 square feet filled with warmth, character, and thoughtful details. Beautiful hand-scraped hardwood floors lead into an inviting, open living space where a gorgeous stone wood-burning fireplace takes center stage. The kitchen, complete with granite countertops and a generous island, flows effortlessly into the living and dining areas, creating a natural gathering place for everything from quiet evenings at home to hosting friends and family. A dedicated home office offers wonderful flexibility and could easily serve as a fourth bedroom, guest room, or additional living space to suit your needs. The split-bedroom arrangement allows the primary suite to enjoy its own sense of privacy. Just outside, the expansive covered patio is a true extension of the home, offering a lovely setting for morning coffee, leisurely afternoons, or evenings spent enjoying the outdoors. The location is equally appealing, with convenient access to major highways and Waxahachie's shopping, dining, and entertainment, all while enjoying the charm of an established neighborhood. With its inviting spaces, timeless touches, and easygoing appeal, 105 Piper Parkway is a place you'll be happy to call home.

105 Piper Pkwy, Waxahachie

210 Santa Fe Trl, Waxahachie
$350,000
3 Beds ⋅ 2 Baths ⋅ 21419930 MLS
Effortless Style, Expansive Outdoor Space & Complete Peace of Mind! From the clean, rock-landscaped front garden to the carefully curated interior, 210 Santa Fe Trail offers a pristine sanctuary built for easy, low-maintenance living on a generous 0.262-acre lot. Natural light streams through brand-new Maverick windows, highlighting durable, carpet-free wood-look vinyl floors that flow seamlessly through every room. Whether preparing weeknight meals or entertaining, the updated kitchen shines with sleek quartz countertops, an integrated backsplash, a deep sink, and the refrigerator included with the sale for a truly turn-key move-in experience. The primary bathroom retreat features a newly tiled shower that brings a fresh, spa-like feel home, while the generously sized guest bedrooms provide versatile options for work, rest, or hobbies. Storage is abundant throughout the entire home—including the garage, which features a smart, wall-mounted folding work table designed to maximize utility without sacrificing vehicle space. Step outside into the huge, fully fenced backyard (fence updated 2.5 years ago) complete with a convenient storage shed and sprawling lawn that offers endless possibilities for outdoor living, gardening, or relaxation. What truly sets this property apart is the confidence provided by major recent capital improvements. With a 50-year roof overhead, top-of-the-line HVAC heating and cooling (Dec '24), and an upgraded water heater with a recirculating pump (Oct '24), you can relax knowing the big-ticket maintenance items are completely taken care of. Schedule your private tour today to experience this immaculate Waxahachie home!

210 Santa Fe Trl, Waxahachie

1913 Wellspring Way, Waxahachie
$560,000
5 Beds ⋅ 4 Baths ⋅ 21419596 MLS
NEW! NEVER LIVED IN. Estimated completion December 2026. Bloomfield Homes' Rose II offers 5 bedrooms, 4 full baths, and a 3-car garage in a two-story design on a landscaped interior lot in The Oasis at North Grove. Green Shaker cabinets and a white herringbone backsplash give the Deluxe Kitchen a distinctive look, with granite counters, an island, gas cooktop, separate oven, pantry, and under-cabinet lighting supporting daily use. Wood flooring carries into the family room, where raised ceilings frame a fireplace with herringbone tile reaching the ceiling and an oak box mantel. Double doors open to a study nearby, offering a defined workspace close to the shared living areas. The kitchen's connection to the breakfast area keeps meals and conversation together. Tucked toward the back, the primary suite includes a window seat, dual sinks, an enlarged shower, and a walk-in closet with direct laundry access. A second downstairs bedroom and full bath add flexibility to the layout. Upstairs, a game room and separate media room create space to spread out, while 3 bedrooms share 2 full baths, including a Jack-and-Jill arrangement. Wrought iron railing follows the stairs and upstairs overlook. Outside, upgraded brick and white sawn stone complement a covered porch, 8-foot front door, and front uplights. The covered back patio overlooks a fenced yard with a sprinkler system, and a garage access door provides another route outside. Granite bath counters and a mix of tile and carpet round out the finishes. Visit Bloomfield Homes' model at The Oasis at North Grove to explore 1913 Wellspring Way today!

1913 Wellspring Way, Waxahachie

1917 Wellspring Way, Waxahachie
$550,000
4 Beds ⋅ 4 Baths ⋅ 21419532 MLS
NEW! NEVER LIVED IN. Estimated completion December 2026. Bloomfield Homes' Magnolia II offers 4 bedrooms, 3 full baths, 1 half bath, and a 2.5-car garage in a two-story design on an interior lot in The Oasis at North Grove. A front balcony adds an outdoor perch to a brick-and-stone exterior detailed with uplights, a covered porch, and an 8-foot door with frosted glass. Formal dining opens off the foyer, while double doors enclose a study across the entry. Wood flooring connects the shared areas to the family room, where a gas fireplace with tile to the ceiling and an oak box mantel anchors the space. The Deluxe Kitchen pairs white Shaker cabinets, granite countertops, and a mosaic backsplash around an island. Under-cabinet lighting illuminates the counters, with a gas cooktop, separate oven, and pantry supporting the cooking setup. The breakfast area connects to an extended covered patio, giving outdoor dining a place beside the kitchen. Upstairs changes the pace: wrought iron railing extends along the overlook, a game room provides gathering space, and double doors open to a raised media room. The 3 secondary bedrooms are also upstairs, including a bedroom with an ensuite shower bath and 2 more served by another full bath. The primary suite stays downstairs with a window seat, separate vanities, granite counters, a garden tub, and a separate shower. An extended walk-in closet and mud room add useful storage, while the laundry room sits near the garage entry and a powder bath serves the main level. Painted cabinetry, upgraded tile, and carpet carry the finishes through the home. Visit Bloomfield Homes' model at The Oasis at North Grove today!

1917 Wellspring Way, Waxahachie

3500 Greathouse Rd, Waxahachie
$699,000
4 Beds ⋅ 3 Baths ⋅ 21416994 MLS
Looking for acreage with room for a home-based business, equipment storage, or hobbies? This newly constructed 4-bedroom, 2.5-bath barndominium-style home sits on 3.228 acres outside city limits in Ellis County, featuring a gated entrance and a 1,600-square-foot detached workshop. The home offers 2,566 square feet of living space with 11-foot ceilings, an open-concept kitchen and living area, and a spacious living room with fireplace. The kitchen features a large island, ample cabinetry, and walk-in pantry. The primary suite includes a freestanding soaking tub, separate walk-in shower, and custom walk-in closet. Additional features include a dedicated laundry room with built-in cabinetry and utility sink, mudroom with custom built-ins, covered front and rear porches, spray foam insulation, standing-seam metal roof, and attached two-car garage with epoxy floors. The insulated 40' x 40' detached workshop features two roll-up doors, electrical wiring, and a half bath, providing space for vehicles, equipment, storage, or hobbies. The property features a ranch-style gated entrance, perimeter fencing, and large trees toward the rear of the acreage, offering additional space for outdoor activities, animals, and recreational use.

3500 Greathouse Rd, Waxahachie

212 Penn St, Waxahachie
$190,000
2 Beds ⋅ 1 Baths ⋅ 21417466 MLS
Charming bungalow near Historic Downtown Waxahachie! Imagine spending your mornings exploring local coffee shops, unique boutiques, and wonderful restaurants, then coming home to your own peaceful retreat beneath the shade of beautiful mature trees. Built in 1947, this inviting home blends timeless character with thoughtful updates and a flexible floor plan. Offering over 1,300 square feet, two bedrooms, a full bath, and spacious living and dining areas, there's plenty of room to make it your own. Enjoy updated luxury vinyl flooring, a bright kitchen featuring white cabinetry, subway tile backsplash, stainless steel appliances, and generous counter space. An additional bonus room offers endless possibilities as a walk-in closet, home office, hobby room, or extra storage. Step outside to discover a spacious, tree-shaded yard, charming covered front porch, brick driveway, backyard deck, and storage shed. Whether you're searching for your first home, downsizing, or looking for an investment opportunity, this property offers versatility, character, and an inviting setting. Enjoy the charm of yesterday, the conveniences of today, and the lifestyle of Historic Downtown Waxahachie just a short distance away. Your next chapter starts here!

212 Penn St, Waxahachie

317 Sagebrush Ln, Waxahachie
$315,000
3 Beds ⋅ 2 Baths ⋅ 21416537 MLS
Charming 3-bedroom, 2-bath home with a 2-car garage in Waxahachie ISD! The thoughtfully designed split floor plan features an open layout with custom paint and natural lighting. A spacious living area with a cozy fireplace flows into the dining room and kitchen, complete with a breakfast bar, updated appliances included built-in microwave, dishwasher, disposal, and electric stovetop., double oven that includes a full convection oven. The updated primary suite offers a relaxing renovated retreat with two sinks, a garden tub, and a separate spacious walk in shower. Outside, enjoy a large fenced backyard with plenty of room to play or entertain, plus a utility shed for extra storage or a hang out spot. Newer AC Unit!! This home is move in ready and Conveniently located just off Highway 287, this home is ready to welcome you!

317 Sagebrush Ln, Waxahachie

408 Dr Martin Luther King Jr Blvd, Waxahachie
$3,850,000
21416184 MLS
Rare Investment Opportunity. Spring Creek Villas is a contemporary 18-unit apartment community built in 2021, located just minutes from historic downtown Waxahachie. The apartment complex offers a compact, walkable neighborhood feel while being walking distance to shopping, dining, and entertainment in the downtown area! The 18 units are arranged in a modern design with 1 bedroom and 2 bedroom floor plans ranging from 876 sq ft to 1220 sq ft. Every unit comes completely outfitted with all major appliances, including washer and dryer. Fully gated perimeter with assigned resident parking spaces. Pool with private cabana and a dedicated outdoor grilling area. Direct access points to the popular Waxahachie Creek hike and bike trail. This property appeals to today’s renter profile seeking modern finishes.

408 Dr Martin Luther King Jr Blvd, Waxahachie

508 Hiwasee Rd, Waxahachie
$520,000
4 Beds ⋅ 2 Baths ⋅ 21410883 MLS
FREE GOATS WITH PURCHASE. Country Charm, Room to Roam & an Incredible Workshop in Tecumseh Park Estates! Country Charm, Room to Roam & an Incredible Workshop in Tecumseh Park Estates! Enjoy the best of country living with city conveniences just minutes away! Nestled on just over 2 acres in the highly coveted Tecumseh Park Estates, this charming 4-bedroom, 2-bath brick home offers 1,967 square feet of comfortable living space, an open-concept layout, and plenty of room to spread out. Inside, you’ll appreciate the inviting living spaces, updated primary bathroom, and a wonderful screened-in sunroom perfect for enjoying your morning coffee, relaxing in the evenings, or simply taking in the peaceful surroundings. Need space for hobbies, vehicles, or all your toys? This property delivers! The fully fenced acreage features an impressive 30 x 30 insulated workshop with drive-through capability, offering the flexibility to use it as a garage or workspace. Additional features include a 10 x 30 covered carport, RV electrical hookups, and a generous 30 x 40 covered parking area. What truly makes this property special is the lifestyle! Enjoy the charm of a friendly, walkable neighborhood with that wonderful country atmosphere, all while being just a few miles from shopping, grocery stores, major highways, and everyday conveniences. Space, versatility, and location—this property offers a rare opportunity to enjoy a little more breathing room without sacrificing convenience. RV accommodations, and country lifestyle—the features that really make this property stand out. Welcome home!

508 Hiwasee Rd, Waxahachie

528 Sanctuary Dr, Waxahachie
$550,000
5 Beds ⋅ 4 Baths ⋅ 21416493 MLS
NEW! NEVER LIVED IN. Estimated completion December 2026. Bloomfield Homes' Rose II offers 5 bedrooms, 4 full baths, and a 3-car garage in a two-story design on an oversized interior lot in The Retreat at North Grove. The Deluxe Kitchen sets the tone with quartz countertops, an island, and double electric ovens that give baking and meal prep their own space. An electric cooktop with a pot filler keeps the cooking area practical, while cabinet pulls finish the look. Dining sits beside a window seat and connects to the covered patio, keeping shared meals and outdoor gatherings close together. Wood-look tile carries through the main living areas, where raised ceilings and a woodburning fireplace with tile extending to the ceiling give the family room dramatic height. The layout has room to change pace, too. A separate flex room behind double doors can serve as a study, while the upstairs game room features added open railing and a media room provides a dedicated setting for movie nights. The primary suite stays downstairs with a window seat, dual sinks, an enlarged shower in place of a tub, and a walk-in closet with direct laundry access. A secondary bedroom and full bath near the entry add another bedroom on the main level. Upstairs, 3 bedrooms share 2 full baths, including a Jack and Jill arrangement. Cedar garage doors, a covered front porch, an upgraded 8-foot entry door, and exterior lighting frame the arrival, while a garage access door to the backyard adds everyday convenience. The oversized lot sits on a quiet street with a covered patio ready for seating and dining. Visit Bloomfield Homes' model at The Retreat at North Grove today!

528 Sanctuary Dr, Waxahachie

135 Lost Maples Way, Waxahachie
$409,900
4 Beds ⋅ 3 Baths ⋅ 21415227 MLS
Ask about our no closing costs loan option with the preferred lender! Welcome to 135 Lost Maples Way in Waxahachie! Built in 2021, this beautiful 4-bedroom, 2.5-bath home combines modern design, functionality, and an unbeatable location! The thoughtfully designed open-concept floor plan features two spacious living areas, a dedicated home office, and plenty of room for everyday living and entertaining. The main floor includes the primary suite, a private office ideal for working from home, and an inviting living area that flows seamlessly into the kitchen and dining space. Upstairs, a versatile second living area serves as the perfect game room, media space, or additional entertainment area. Step outside and enjoy the added privacy of having no neighbors directly behind the property! The community also offers a swimming pool, perfect for enjoying those warm Texas summers. Conveniently located near grocery stores, shopping, restaurants, and everyday essentials, with easy access to everything Waxahachie has to offer. With its modern construction, flexible floor plan, desirable community amenities, and convenient location, this move-in-ready home checks all the boxes. Schedule your private showing today!

135 Lost Maples Way, Waxahachie

201 Overhill Dr, Waxahachie
$1,079,000
5 Beds ⋅ 6 Baths ⋅ 21411024 MLS
Nearly a century of history. A lifetime of stories. One extraordinary address. Built in 1929, the Oscar H. Chapman House is a Colonial Revival treasure nestled on a magnificent 0.91-acre corner lot in historic Waxahachie, Texas. This distinguished estate makes an unforgettable first impression with its stately red-brick exterior, grand columns, graceful porte-cochère, and towering trees. Step inside, where a sweeping staircase sets the stage for interiors rich in character and timeless elegance. Gleaming hardwood floors, exquisite millwork, magnificent chandeliers, French doors, and handsome fireplaces tell the story of an era when craftsmanship was an art. Five bedrooms, four full baths, a half bath, and gracious living and dining spaces offer a remarkable setting for both grand celebrations and quiet moments at home. The beautifully appointed kitchen brings modern convenience to historic surroundings with granite countertops, an expansive island with 6 burner Viking gas cooktop, double ovens, stainless appliances, and a charming breakfast nook bathed in natural light. Beyond the walls, a private resort awaits. A sparkling swimming pool and spa, expansive stone-paver patios, and a covered outdoor entertaining pavilion create an extraordinary setting for gathering beneath the Texas sky. A secluded fire pit invites evenings of conversation, while a detached three-car garage with guest quarters adds exceptional versatility. Adding to its remarkable story, 201 Overhill is listed on the National Register of Historic Places, giving this one-of-a-kind Waxahachie property a distinction few homes can claim. Few luxury homes in Waxahachie offer this combination of historic significance, architectural beauty, acreage, and resort-style living in the heart of town. Some properties can be replicated. Others are simply irreplaceable, this is one of them!

201 Overhill Dr, Waxahachie

110 Eagle Ridge Dr, Waxahachie
$264,800
3 Beds ⋅ 2 Baths ⋅ 21413902 MLS
110 Eagle Ridge Dr In Waxahachie Texas Offers The Ultimate Blend Of Peaceful Country Living & Modern Comfort. This Home Is Tucked Away In A Quiet Neighborhood Just Outside City Limits, This Completely Renovated 3 Bdrm, 2 Ba Double Wide Manufactured Home Sits On More Than Half Acre, Offering Freedom Fr City Taxes While Remaining In The Red Oak ISD. Inside, Every Detail Is Thoughtfully Updated Less Than Two Years Past To Create A Welcoming, Move-In-Ready Homee To Call You Very Own: • Modern Spacious Kitchen: Enjoy Cooking & Entertaining wStainless Steel Appliances (the Fridge could stay?), Upper & Lower Cabs Energy-Efficient Windows Allow Generous Sunlight! • Primary Suite Retreat: The Large Master Bedroom Is Designed For Relaxation, Featuring A Spacious Walk-in Closet & En-suite Bathroom wDouble Vanity & Sleek Walk-in Shower. • Room to Grow: 2 Additional Bedrooms wAmple Closet Space, Perfect For Family, Guests Or A Dedicated Home Office. Positioned Directly Across From The Luxury Bison Meadows Neighborhood, This Property Offers A Beautiful, Peaceful Setting To Enjoy Wide-open skies on your sprawling lot, all while being less than 10 minutes away from the daily conveniences and historic charm of downtown Waxahachie.

110 Eagle Ridge Dr, Waxahachie

640 Cross Creek Dr, Waxahachie
$705,000
3 Beds ⋅ 3 Baths ⋅ 21407478 MLS
Good golly, outside city limits and no HOA!! What more could you ask for? As if that wasn't enough, this house has so much more to offer! Solid surface flooring (hardwood and ceramic tile) throughout so no carpet to deal with. Amazing, open floorplan with island kitchen and tons of storage. Formal dining, an office and bonus room with half bath so there's space for all your living needs. Secondary bedrooms have Jack n Jill bath. 400 sq ft of bonus outdoor living area that's heated and cooled for year round use. 3 vehicle garage plus a bonus garage or workshop, you decide what to do with it. Longbranch Elementary and Heritage High School. Rain soft water softener system throughout the house! Entire acre has sprinkler’s and drip system for trees.

640 Cross Creek Dr, Waxahachie

128 Liv Meadow Way, Waxahachie
$879,900
4 Beds ⋅ 4 Baths ⋅ 21413835 MLS
Welcome to 128 Liv Meadow Way, featuring the highly sought-after Modified Bodega floor plan by Couto Homes! Set for completion in mid-November, this stunning 3,355 sq ft custom property offers 4 bedrooms, 3.5 bathrooms, an executive study, a game room, and a 3-car garage on a 1-acre lot in Waxahachie’s premier Levante Estates. Make an unforgettable statement in the dedicated study, finished with a dramatic groin vault ceiling. The expansive main living area features 12' ceilings with decorative wood beams and a sliding glass door that opens effortlessly to the covered back porch for seamless indoor-outdoor living. The chef’s kitchen is an absolute centerpiece, complete with floor-to-ceiling stain- and paint-grade custom cabinetry, a gas cooktop, double ovens, a microwave drawer, and a hidden walk-in pantry. The primary retreat boasts elegant coffered ceilings and a spa-like bath with a wet room, freestanding soaker tub, and a large walk-in closet with custom built-ins. An ensuite secondary bedroom offers exceptional privacy for guests, while the game room features a stylish pan ceiling. The oversized utility room is designed for maximum function with a sink, folding station, and dedicated space for a full-size refrigerator. Secure this masterfully crafted custom home now and settle in just in time for the holidays!

128 Liv Meadow Way, Waxahachie

Listings provided by North Texas Real Estate Information Systems (NTREIS). Listing data has been deemed reliable but is not guaranteed to be accurate by the MLS.

Last updated:

How much is your home worth?

Get instant property value now!