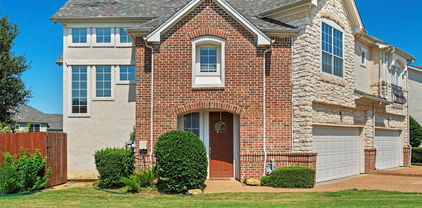
$294,900 This stunning 4-bedroom, 2.5-bathroom two-story home is perfectly nestled at the end of a quiet, highly desirable cul-de-sac, offering enhanced privacy, safety, and minimal street traffic. Step inside to an inviting layout where the heart of the home features an upgraded kitchen beautifully outfitted with premium granite countertops and a sleek suite of stainless steel appliances, making it a stylish and highly efficient space for entertaining and daily meal preparation. Designed with comfort in mind, the flooring features a thoughtful combination of hard surfaces on the main level, transitioning to plush carpeting on the stairs and throughout the second floor to create a warm, quiet atmosphere for all the bedrooms. The living space flows seamlessly outdoors to a fully fenced backyard, providing a completely secure and private outdoor oasis that is absolutely ideal for pets, play, gardening, or relaxing weekend gatherings. Complete with a generous multi-level footprint that effortlessly accommodates a busy household, guest stays, or a home office, this residence is beautifully optimized for modern comfort and convenience. 4 Beds ⋅ 3 Baths ⋅ 21298737 MLS This stunning 4-bedroom, 2.5-bathroom two-story home is perfectly nestled at the end of a quiet, highly desirable cul-de-sac, offering enhanced privacy, safety, and minimal street traffic. Step inside to an inviting layout where the heart of the home features an upgraded kitchen beautifully outfitted with premium granite countertops and a sleek suite of stainless steel appliances, making it a stylish and highly efficient space for entertaining and daily meal preparation. Designed with comfort in mind, the flooring features a thoughtful combination of hard surfaces on the main level, transitioning to plush carpeting on the stairs and throughout the second floor to create a warm, quiet atmosphere for all the bedrooms. The living space flows seamlessly outdoors to a fully fenced backyard, providing a completely secure and private outdoor oasis that is absolutely ideal for pets, play, gardening, or relaxing weekend gatherings. Complete with a generous multi-level footprint that effortlessly accommodates a busy household, guest stays, or a home office, this residence is beautifully optimized for modern comfort and convenience. 3164 Saint Dominic Cir, Dallas
$1,299,000 Extraordinary opportunity to experience elevated luxury living at Bleu Ciel. Perched on the 17th floor, this exceptional two-bedroom residence showcases expansive terraces, dramatic floor-to-ceiling glass, and breathtaking views. The completely reimagined kitchen is a show-stopper with custom cabinetry, sleek marble, premium appliances, and a stunning walk-in pantry, opening seamlessly to the sophisticated living and dining areas. Dual primary suites offer spa-inspired marble baths and oversized custom closets. A private balcony with fireplace provides the perfect setting to enjoy incredible views of the Dallas skyline. A chic powder bath completes the home. Residents enjoy world-class amenities including 24-hour concierge, resort-style pools, spa, fitness center, wine room, private garages, conference rooms, and valet parking, all in the heart of the vibrant Harwood District. 2 Beds ⋅ 3 Baths ⋅ 21283070 MLS Extraordinary opportunity to experience elevated luxury living at Bleu Ciel. Perched on the 17th floor, this exceptional two-bedroom residence showcases expansive terraces, dramatic floor-to-ceiling glass, and breathtaking views. The completely reimagined kitchen is a show-stopper with custom cabinetry, sleek marble, premium appliances, and a stunning walk-in pantry, opening seamlessly to the sophisticated living and dining areas. Dual primary suites offer spa-inspired marble baths and oversized custom closets. A private balcony with fireplace provides the perfect setting to enjoy incredible views of the Dallas skyline. A chic powder bath completes the home. Residents enjoy world-class amenities including 24-hour concierge, resort-style pools, spa, fitness center, wine room, private garages, conference rooms, and valet parking, all in the heart of the vibrant Harwood District. 3130 N Harwood St Unit 1702, Dallas
$899,999 Nestled on a unique 1.79-acre homesite, this custom single-story estate offers the perfect blend of luxury, recreation, and privacy. Featuring 5 spacious bedrooms, 3 full baths, and 2 half baths, the open-concept floor plan is designed for both everyday living and entertaining. Step outside to your private backyard enclosed patio, complete with a saltwater pool and direct access to a scenic man-made pond, creating a tranquil setting rarely found in the area. Outdoor enthusiasts will appreciate the dedicated gated slab parking for an RV, boat, or additional vehicles in addition to the 5 car garage spaces, while the property's location places you just minutes from Joe Pool Lake and the public Tangle Ridge Golf Course. With its distinctive setting, expansive acreage, and thoughtfully designed layout, this one-of-a-kind property offers a lifestyle that's difficult to replicate. 5 Beds ⋅ 5 Baths ⋅ 21299273 MLS Nestled on a unique 1.79-acre homesite, this custom single-story estate offers the perfect blend of luxury, recreation, and privacy. Featuring 5 spacious bedrooms, 3 full baths, and 2 half baths, the open-concept floor plan is designed for both everyday living and entertaining. Step outside to your private backyard enclosed patio, complete with a saltwater pool and direct access to a scenic man-made pond, creating a tranquil setting rarely found in the area. Outdoor enthusiasts will appreciate the dedicated gated slab parking for an RV, boat, or additional vehicles in addition to the 5 car garage spaces, while the property's location places you just minutes from Joe Pool Lake and the public Tangle Ridge Golf Course. With its distinctive setting, expansive acreage, and thoughtfully designed layout, this one-of-a-kind property offers a lifestyle that's difficult to replicate. 1040 Lighthouse Ct, Grand Prairie
$349,900 Located on a quiet cul-de-sac within walking distance of an elementary school, this home is situated in an established neighborhood with mature trees. While it offers a peaceful setting, it remains conveniently located near major highways. The interior features a charming living room with a corner fireplace and a modern open layout. The kitchen leads to an outdoor oasis, complete with a large, vaulted patio cover and a spacious backyard perfect for entertaining. Additional outdoor features include a custom storage shed and a wood privacy fence. For your vehicles, the property includes both an attached garage and a large, attached carport. This house has been lovingly maintained by the same family for over 25 years and is now ready to welcome its next owners. 3 Beds ⋅ 2 Baths ⋅ 21293167 MLS Located on a quiet cul-de-sac within walking distance of an elementary school, this home is situated in an established neighborhood with mature trees. While it offers a peaceful setting, it remains conveniently located near major highways. The interior features a charming living room with a corner fireplace and a modern open layout. The kitchen leads to an outdoor oasis, complete with a large, vaulted patio cover and a spacious backyard perfect for entertaining. Additional outdoor features include a custom storage shed and a wood privacy fence. For your vehicles, the property includes both an attached garage and a large, attached carport. This house has been lovingly maintained by the same family for over 25 years and is now ready to welcome its next owners. 6116 Glacier Ct, Mesquite
$333,000 Amazing Irving Townhome--end unit with a water view. Tranquil views of the neighborhood pond or creek set this unit apart! Updated, light and bright with large windows to let the sun shine in! Over 1,400 square feet, with living areas on first floor with a half bath. Both bedrooms and two full baths on second level. Must see to appreciate! Buyer and buyer's agent to verify all information in MLS listing. 2 Beds ⋅ 3 Baths ⋅ 21300995 MLS Amazing Irving Townhome--end unit with a water view. Tranquil views of the neighborhood pond or creek set this unit apart! Updated, light and bright with large windows to let the sun shine in! Over 1,400 square feet, with living areas on first floor with a half bath. Both bedrooms and two full baths on second level. Must see to appreciate! Buyer and buyer's agent to verify all information in MLS listing. 4424 Honfleur Ct, Irving
$589,000 Stunningly remodeled home!! Completely updated living perfectly situated on a charming corner cul-de-sac lot. Featuring an open floor, this home is ideally located minutes from both downtown Dallas and from all that the booming Plano-Frisco corridor has to offer. Downstairs Primary Suite features a walk-in closet, linen closet and spacious shower. Guest bath and a separate laundry are downstairs. The upstairs loft serves as an additional living area, office or playroom. Two bedrooms upstairs share a fun black-white bathroom with dual sinks. Enjoy low maintenance living - front lawn maintained by the HOA and the back yard features turf grass – perfect for pets and low-maintenance living! Live amid walking trails, a duck-pond, and the Addison Athletic Club, which offers full gym, tennis, pickle ball, pools and more without any monthly dues for Addison residents. 3 Beds ⋅ 3 Baths ⋅ 21300858 MLS Stunningly remodeled home!! Completely updated living perfectly situated on a charming corner cul-de-sac lot. Featuring an open floor, this home is ideally located minutes from both downtown Dallas and from all that the booming Plano-Frisco corridor has to offer. Downstairs Primary Suite features a walk-in closet, linen closet and spacious shower. Guest bath and a separate laundry are downstairs. The upstairs loft serves as an additional living area, office or playroom. Two bedrooms upstairs share a fun black-white bathroom with dual sinks. Enjoy low maintenance living - front lawn maintained by the HOA and the back yard features turf grass – perfect for pets and low-maintenance living! Live amid walking trails, a duck-pond, and the Addison Athletic Club, which offers full gym, tennis, pickle ball, pools and more without any monthly dues for Addison residents. 14604 Hemingway Ct, Addison
$1,900,000 Welcome to Glen Lakes, where privacy is a given and the standard of living is simply non negotiable. Positioned on a premium lot within this guard gated enclave, this architecturally refined residence makes a quiet but unmistakable statement. Crisp, gallery worthy walls invite a serious art collection, while soaring proportions lend every room an effortless sense of grandeur. The kitchen is appointed for those who appreciate the finer things: a professional Dacor gas range, Sub Zero refrigeration, and the kind of counter space that makes entertaining feel less like an event and more like an evening. Four well proportioned bedrooms offer room to breathe, and the primary suite is a true sanctuary in its own right. Thoughtfully designed for rest and restoration, it is the kind of space you return to at the end of the day and immediately feel the world slow down. The ensuite bath is a study in indulgence, opening discreetly onto a private courtyard where a generously scaled spa awaits: an ideal setting for an unhurried glass of wine and the complete absence of obligation. A standing seam metal roof, curated finishes throughout, and a reimagined terrace with postcard worthy lake views ensure that no detail has been left to chance. This is a home designed for maximum tranquility, understated elegance, and perhaps most importantly, the art of being entirely at ease. 4 Beds ⋅ 5 Baths ⋅ 21255474 MLS Welcome to Glen Lakes, where privacy is a given and the standard of living is simply non negotiable. Positioned on a premium lot within this guard gated enclave, this architecturally refined residence makes a quiet but unmistakable statement. Crisp, gallery worthy walls invite a serious art collection, while soaring proportions lend every room an effortless sense of grandeur. The kitchen is appointed for those who appreciate the finer things: a professional Dacor gas range, Sub Zero refrigeration, and the kind of counter space that makes entertaining feel less like an event and more like an evening. Four well proportioned bedrooms offer room to breathe, and the primary suite is a true sanctuary in its own right. Thoughtfully designed for rest and restoration, it is the kind of space you return to at the end of the day and immediately feel the world slow down. The ensuite bath is a study in indulgence, opening discreetly onto a private courtyard where a generously scaled spa awaits: an ideal setting for an unhurried glass of wine and the complete absence of obligation. A standing seam metal roof, curated finishes throughout, and a reimagined terrace with postcard worthy lake views ensure that no detail has been left to chance. This is a home designed for maximum tranquility, understated elegance, and perhaps most importantly, the art of being entirely at ease. 9 Hallshire Ct, Dallas
$459,900 STUNNING ONE-STORY HOME nestled on a zero lot line and backing to a lush greenbelt in Springpark — one of the most sought-after communities in the area! From the moment you arrive, this home makes a statement. A private walkway leads to a charming wrought iron gate, instantly giving you a sense of seclusion and escape from the outside world. Once inside, the pride of ownership is undeniable — every detail of this immaculate home has been thoughtfully maintained. Offering just under 2,000 sq ft, this desirable floorplan features 2 living and dining areas and a smart split-bedroom layout. Rich wood floors throughout the main living areas and bedrooms create a warm and inviting atmosphere. Soaring ceilings and a stunning see-through fireplace with a crisp white wood mantle and built-ins serve as a beautiful focal point between the living spaces. The kitchen is both beautiful and functional, featuring an island, double ovens, microwave, smooth cooktop, ample storage, breakfast area, and access to the patio. The primary suite is a true sanctuary, boasting a wall of windows that offers views of the serene green space. The en-suite bath offers dual sinks, a separate shower, and a tub. Secondary bedrooms are positioned on the opposite side of the home for added privacy. Step outside to your expansive deck — approximately 900 sq ft — where you can entertain or simply unwind while soaking in the tranquil, private greenbelt views. A rare find that truly makes this home feel like your own private retreat. This is low-maintenance living at its finest and in a one-of-a-kind community! Enjoy resort-style amenities including a community pool and clubhouse, tennis and pickleball courts, a fitness center, sand volleyball, and athletic fields. Explore the scenic walking trails, relax by the community lake in the neighborhood. And with all of this, you're still within the boundaries of the highly regarded Richardson Independent School District. Truly the best of both worlds! 3 Beds ⋅ 2 Baths ⋅ 21298385 MLS STUNNING ONE-STORY HOME nestled on a zero lot line and backing to a lush greenbelt in Springpark — one of the most sought-after communities in the area! From the moment you arrive, this home makes a statement. A private walkway leads to a charming wrought iron gate, instantly giving you a sense of seclusion and escape from the outside world. Once inside, the pride of ownership is undeniable — every detail of this immaculate home has been thoughtfully maintained. Offering just under 2,000 sq ft, this desirable floorplan features 2 living and dining areas and a smart split-bedroom layout. Rich wood floors throughout the main living areas and bedrooms create a warm and inviting atmosphere. Soaring ceilings and a stunning see-through fireplace with a crisp white wood mantle and built-ins serve as a beautiful focal point between the living spaces. The kitchen is both beautiful and functional, featuring an island, double ovens, microwave, smooth cooktop, ample storage, breakfast area, and access to the patio. The primary suite is a true sanctuary, boasting a wall of windows that offers views of the serene green space. The en-suite bath offers dual sinks, a separate shower, and a tub. Secondary bedrooms are positioned on the opposite side of the home for added privacy. Step outside to your expansive deck — approximately 900 sq ft — where you can entertain or simply unwind while soaking in the tranquil, private greenbelt views. A rare find that truly makes this home feel like your own private retreat. This is low-maintenance living at its finest and in a one-of-a-kind community! Enjoy resort-style amenities including a community pool and clubhouse, tennis and pickleball courts, a fitness center, sand volleyball, and athletic fields. Explore the scenic walking trails, relax by the community lake in the neighborhood. And with all of this, you're still within the boundaries of the highly regarded Richardson Independent School District. Truly the best of both worlds! 2614 Rockport Cir, Garland
$599,900 Full duplex for sale. Excellent investment opportunity in desirable Richardson neighborhood. Well maintained. Located in a private, quiet secure cul-de-sac. Close to shopping and restaurants. 1.5 miles to the DART Station. Updated throughout, with an open layout, high ceilings, and spacious feel. Large primary suite with double walk in closets with built-in storage. Double closets in other bedrooms. Large, fenced in back yards. Ample parking front and back. 6 Beds ⋅ 6 Baths ⋅ 21295036 MLS Full duplex for sale. Excellent investment opportunity in desirable Richardson neighborhood. Well maintained. Located in a private, quiet secure cul-de-sac. Close to shopping and restaurants. 1.5 miles to the DART Station. Updated throughout, with an open layout, high ceilings, and spacious feel. Large primary suite with double walk in closets with built-in storage. Double closets in other bedrooms. Large, fenced in back yards. Ample parking front and back. 603 Woodhaven Pl, Richardson
$950,000 Contemporary style, extensive updates, and a spectacular resort-style backyard come together in this exceptional home, perfectly situated on a beautifully landscaped .30-acre corner lot in the heart of Dallas. A circular drive and lush landscaping create an impressive welcome, while soaring ceilings, walls of windows, and abundant natural light make a stunning first impression inside. Designed to maximize views of the backyard oasis, the open living spaces flow effortlessly from one room to the next. The beautifully updated kitchen features stainless steel appliances, a gas cooktop, nugget ice machine, designer lighting, and a sunny breakfast area overlooking the pool. The adjoining living room offers a cozy fireplace and custom built-ins, while the spacious lower-level den is an entertainer's dream with a sleek wet bar, second gas-log fireplace, and panoramic backyard views. Two secondary bedrooms and a utility room with sink complete the first floor. Up a few stairs, the private primary suite overlooks the backyard and features a sitting area with built-ins, custom closets, and a beautifully renovated spa-inspired bath. Step outside to your own private retreat featuring a sparkling saltwater pool, lush landscaping, low-maintenance turf, and a board-on-board privacy fence—perfect for relaxing or entertaining year-round. Offering striking architecture, thoughtful updates, and an unbeatable central Dallas location, this one-of-a-kind home is as beautiful as it is functional. Contact the listing agent for the complete list of updates and improvements. 3 Beds ⋅ 3 Baths ⋅ 21298154 MLS Contemporary style, extensive updates, and a spectacular resort-style backyard come together in this exceptional home, perfectly situated on a beautifully landscaped .30-acre corner lot in the heart of Dallas. A circular drive and lush landscaping create an impressive welcome, while soaring ceilings, walls of windows, and abundant natural light make a stunning first impression inside. Designed to maximize views of the backyard oasis, the open living spaces flow effortlessly from one room to the next. The beautifully updated kitchen features stainless steel appliances, a gas cooktop, nugget ice machine, designer lighting, and a sunny breakfast area overlooking the pool. The adjoining living room offers a cozy fireplace and custom built-ins, while the spacious lower-level den is an entertainer's dream with a sleek wet bar, second gas-log fireplace, and panoramic backyard views. Two secondary bedrooms and a utility room with sink complete the first floor. Up a few stairs, the private primary suite overlooks the backyard and features a sitting area with built-ins, custom closets, and a beautifully renovated spa-inspired bath. Step outside to your own private retreat featuring a sparkling saltwater pool, lush landscaping, low-maintenance turf, and a board-on-board privacy fence—perfect for relaxing or entertaining year-round. Offering striking architecture, thoughtful updates, and an unbeatable central Dallas location, this one-of-a-kind home is as beautiful as it is functional. Contact the listing agent for the complete list of updates and improvements. 10811 Stone Canyon Pl, Dallas
$389,000 Welcome to this beautifully renovated and updated home in the highly desirable Valley Ranch area, offering convenient access to shopping, dining, entertainment, and the scenic canal trail system. Located within the Carrollton-Farmers Branch ISD, this move-in-ready property combines modern updates with timeless character.The spacious living room is the centerpiece of the home, featuring dramatic vaulted ceilings, a striking stained wood wainscot accent wall, custom shutters, and a floor-to-ceiling window that fills the space with abundant natural light with a cozy fireplace creates the perfect gathering place. The completely refreshed kitchen showcases quartz countertops, trending stained wood cabinetry, new appliances, updated lighting, and designer finishes throughout. New luxury vinyl plank flooring extends throughout the home, providing both style and durability.The thoughtfully designed floor plan offers three bedrooms, two full bathrooms, and one half bathroom. The beautifully renovated bathrooms feature quartz countertops, updated fixtures, and modern finishes that create a clean, sophisticated look. With extensive updates including windows, lighting, ceiling fans, flooring, kitchen finishes, and bathrooms, this home offers the perfect combination of comfort, style, and location in one of the area's most sought-after communities. 3 Beds ⋅ 3 Baths ⋅ 21299703 MLS Welcome to this beautifully renovated and updated home in the highly desirable Valley Ranch area, offering convenient access to shopping, dining, entertainment, and the scenic canal trail system. Located within the Carrollton-Farmers Branch ISD, this move-in-ready property combines modern updates with timeless character.The spacious living room is the centerpiece of the home, featuring dramatic vaulted ceilings, a striking stained wood wainscot accent wall, custom shutters, and a floor-to-ceiling window that fills the space with abundant natural light with a cozy fireplace creates the perfect gathering place. The completely refreshed kitchen showcases quartz countertops, trending stained wood cabinetry, new appliances, updated lighting, and designer finishes throughout. New luxury vinyl plank flooring extends throughout the home, providing both style and durability.The thoughtfully designed floor plan offers three bedrooms, two full bathrooms, and one half bathroom. The beautifully renovated bathrooms feature quartz countertops, updated fixtures, and modern finishes that create a clean, sophisticated look. With extensive updates including windows, lighting, ceiling fans, flooring, kitchen finishes, and bathrooms, this home offers the perfect combination of comfort, style, and location in one of the area's most sought-after communities. 300 Lamesa Ct, Irving
$845,000 Experience the perfect blend of space, comfort, and functionality in this beautifully designed 5-BEDROOM, 4.5-BATH home located in the highly sought-after GATED COMMUNITY OF SUNNYVALE and served by TOP-RATED SUNNYVALE ISD. This popular KINDRED HOMES MANOR FLOOR PLAN features OVER $25,000 IN CUSTOM PLANTATION SHUTTERS, already installed by the sellers, adding both elegance and value. Designed for modern living and effortless entertaining, the home boasts SOARING CEILINGS, ABUNDANT NATURAL LIGHT, and an EXPANSIVE OPEN-CONCEPT LAYOUT that creates a warm and inviting atmosphere throughout. The spacious living room, anchored by a COZY FIREPLACE, flows seamlessly into the dining area and gourmet kitchen, making it ideal for gatherings of any size. The private FIRST-FLOOR PRIMARY SUITE serves as a true retreat, featuring DUAL VANITIES, A SEPARATE SOAKING TUB AND SHOWER, and a LARGE WALK-IN CLOSET. Upstairs, you'll find FOUR GENEROUSLY SIZED SECONDARY BEDROOMS with WALK-IN CLOSETS along with a GAME ROOM that can easily function as an additional media room, home office, or play area. Many of the secondary bedrooms , providing exceptional storage and convenience. For added value and a truly MOVE-IN-READY EXPERIENCE, the home includes a REFRIGERATOR, WASHER, AND DRYER. Situated on a PREMIUM CUL-DE-SAC LOT, the spacious backyard offers plenty of room to relax, entertain, or create your own outdoor oasis. Residents enjoy access to SCENIC WALKING TRAILS, A COMMUNITY POOL, FISHING PONDS, and a vibrant neighborhood atmosphere that perfectly balances luxury living with the tranquility of nature. Don't miss the opportunity to make this exceptional Sunnyvale home your own! 5 Beds ⋅ 5 Baths ⋅ 21299030 MLS Experience the perfect blend of space, comfort, and functionality in this beautifully designed 5-BEDROOM, 4.5-BATH home located in the highly sought-after GATED COMMUNITY OF SUNNYVALE and served by TOP-RATED SUNNYVALE ISD. This popular KINDRED HOMES MANOR FLOOR PLAN features OVER $25,000 IN CUSTOM PLANTATION SHUTTERS, already installed by the sellers, adding both elegance and value. Designed for modern living and effortless entertaining, the home boasts SOARING CEILINGS, ABUNDANT NATURAL LIGHT, and an EXPANSIVE OPEN-CONCEPT LAYOUT that creates a warm and inviting atmosphere throughout. The spacious living room, anchored by a COZY FIREPLACE, flows seamlessly into the dining area and gourmet kitchen, making it ideal for gatherings of any size. The private FIRST-FLOOR PRIMARY SUITE serves as a true retreat, featuring DUAL VANITIES, A SEPARATE SOAKING TUB AND SHOWER, and a LARGE WALK-IN CLOSET. Upstairs, you'll find FOUR GENEROUSLY SIZED SECONDARY BEDROOMS with WALK-IN CLOSETS along with a GAME ROOM that can easily function as an additional media room, home office, or play area. Many of the secondary bedrooms , providing exceptional storage and convenience. For added value and a truly MOVE-IN-READY EXPERIENCE, the home includes a REFRIGERATOR, WASHER, AND DRYER. Situated on a PREMIUM CUL-DE-SAC LOT, the spacious backyard offers plenty of room to relax, entertain, or create your own outdoor oasis. Residents enjoy access to SCENIC WALKING TRAILS, A COMMUNITY POOL, FISHING PONDS, and a vibrant neighborhood atmosphere that perfectly balances luxury living with the tranquility of nature. Don't miss the opportunity to make this exceptional Sunnyvale home your own! 552 Stardust Ln, Sunnyvale
$599,900 Welcome to this stunning Grand Home nestled on a quiet cul-de-sac in highly sought-after Garland ISD! Recently refreshed with a complete interior repaint, this move-in ready home offers the perfect blend of elegance, comfort, and convenience. From the moment you step through the front door, you'll feel at home. The dramatic entry showcases beautiful wood floors and a breathtaking curved staircase with wrought iron balusters that makes a lasting first impression. The open-concept floor plan features formal living and dining areas, a spacious game room, and a downstairs guest suite ideal for visitors or multigenerational living. The gourmet kitchen is a chef's dream, complete with granite countertops, a gas cooktop, and GE stainless steel appliances, all opening to the main living areas for effortless entertaining. Enjoy peace of mind with significant recent upgrades, including a new roof (2025) with transferable warranty, downstairs HVAC system (2024) with transferable warranty, and a new water heater (2025). Tucked away on a perfectly round cul-de-sac, you'll enjoy the peaceful sounds of nature and a tranquil neighborhood setting while remaining just minutes from shopping, dining, and entertainment in Wylie, Murphy, and Firewheel Town Center. This exceptional home truly offers the best of both worlds—peaceful living with unbeatable convenience. A must-see! 5 Beds ⋅ 3 Baths ⋅ 21297496 MLS Welcome to this stunning Grand Home nestled on a quiet cul-de-sac in highly sought-after Garland ISD! Recently refreshed with a complete interior repaint, this move-in ready home offers the perfect blend of elegance, comfort, and convenience. From the moment you step through the front door, you'll feel at home. The dramatic entry showcases beautiful wood floors and a breathtaking curved staircase with wrought iron balusters that makes a lasting first impression. The open-concept floor plan features formal living and dining areas, a spacious game room, and a downstairs guest suite ideal for visitors or multigenerational living. The gourmet kitchen is a chef's dream, complete with granite countertops, a gas cooktop, and GE stainless steel appliances, all opening to the main living areas for effortless entertaining. Enjoy peace of mind with significant recent upgrades, including a new roof (2025) with transferable warranty, downstairs HVAC system (2024) with transferable warranty, and a new water heater (2025). Tucked away on a perfectly round cul-de-sac, you'll enjoy the peaceful sounds of nature and a tranquil neighborhood setting while remaining just minutes from shopping, dining, and entertainment in Wylie, Murphy, and Firewheel Town Center. This exceptional home truly offers the best of both worlds—peaceful living with unbeatable convenience. A must-see! 6811 Shady View Ct, Sachse
$259,999 Fantastic opportunity in Mesquite! This 4-bedroom, 2-bath home offers plenty of space, recent updates, and room to make it your own. The garage has been converted into a fourth bedroom, providing additional living space, while still allowing for an easy conversion back to a traditional garage if desired. Inside, you'll find two beautifully renovated bathrooms and a functional floor plan ready for your personal touches. Kitchen updated with new appliances. Enjoy relaxing year-round in the screened-in back patio overlooking the private fenced backyard. Situated on a quiet cul-de-sac, this home offers both privacy and convenience. The solar panels will be paid off at closing, allowing the new owner to enjoy the benefits of energy efficiency without the additional expense. Whether you're a first-time buyer, investor, or someone looking for a home with great potential, this property is worth a look. Conveniently located near shopping, dining, schools, parks, and major highways for an easy commute. All information deemed reliable but not guaranteed. Buyer and buyer's agent to verify all information. 4 Beds ⋅ 2 Baths ⋅ 21288047 MLS Fantastic opportunity in Mesquite! This 4-bedroom, 2-bath home offers plenty of space, recent updates, and room to make it your own. The garage has been converted into a fourth bedroom, providing additional living space, while still allowing for an easy conversion back to a traditional garage if desired. Inside, you'll find two beautifully renovated bathrooms and a functional floor plan ready for your personal touches. Kitchen updated with new appliances. Enjoy relaxing year-round in the screened-in back patio overlooking the private fenced backyard. Situated on a quiet cul-de-sac, this home offers both privacy and convenience. The solar panels will be paid off at closing, allowing the new owner to enjoy the benefits of energy efficiency without the additional expense. Whether you're a first-time buyer, investor, or someone looking for a home with great potential, this property is worth a look. Conveniently located near shopping, dining, schools, parks, and major highways for an easy commute. All information deemed reliable but not guaranteed. Buyer and buyer's agent to verify all information. 3627 Longcourt Cir, Mesquite
$539,979 Brand New! Never Lived In! This Rockcress by Bloomfield Homes offers 4 bedrooms, 3 bathrooms, and study. Situated in the desirable Creeks of Homestead community, this beautifully designed home features an open-concept layout with elevated finishes throughout, including a Deluxe Gourmet Kitchen with double ovens with air fry mode, pot filler, pot and pan drawers, and a large walk-in pantry that flows seamlessly into the main living area, creating the perfect space for entertaining and everyday living; upgraded laminate wood-look flooring extends through all main areas of the home, complemented by thoughtful design and quality craftsmanship, with a spacious primary suite offering comfort and style, along with a secondary bedroom featuring its own private bathroom ideal for guests or multigenerational living, plus a total of 4 bedrooms and 3 full baths designed for flexibility; enhanced curb appeal is showcased with a beautiful brick elevation and a desirable side-swing 2-car garage, completing this impressive home. Bloomfield Homes at Homestead at Daniel Farms is open daily - stop in to take a tour and learn more! 4 Beds ⋅ 3 Baths ⋅ 21298058 MLS Brand New! Never Lived In! This Rockcress by Bloomfield Homes offers 4 bedrooms, 3 bathrooms, and study. Situated in the desirable Creeks of Homestead community, this beautifully designed home features an open-concept layout with elevated finishes throughout, including a Deluxe Gourmet Kitchen with double ovens with air fry mode, pot filler, pot and pan drawers, and a large walk-in pantry that flows seamlessly into the main living area, creating the perfect space for entertaining and everyday living; upgraded laminate wood-look flooring extends through all main areas of the home, complemented by thoughtful design and quality craftsmanship, with a spacious primary suite offering comfort and style, along with a secondary bedroom featuring its own private bathroom ideal for guests or multigenerational living, plus a total of 4 bedrooms and 3 full baths designed for flexibility; enhanced curb appeal is showcased with a beautiful brick elevation and a desirable side-swing 2-car garage, completing this impressive home. Bloomfield Homes at Homestead at Daniel Farms is open daily - stop in to take a tour and learn more! 841 Yellowstone Ln, Desoto
$689,000 Discover a truly one-of-a-kind luxury residence in the Lindsey Estates community of Rowlett, where exceptional craftsmanship and thoughtful design come together to create the ultimate space for entertaining and everyday living. Situated on an oversized, corner cul-de-sac lot, this stunning 5-bedroom, 4.5-bath home offers garage space for three vehicles, with a 2 car garage at the front and a separate 1 garage for a 3rd car at the rear with an electric wrought iron gate entry, and a private underground storm shelter in the backyard for added peace of mind. Step through impressive, wrought iron entry doors into a grand foyer with soaring ceilings, elegant oversized glossy stone tile flooring, decorative iron stair railings, and beautiful architectural details including arched openings and expansive walls of windows. The chef-inspired kitchen is loaded with premium amenities, featuring a massive island with pendant lighting, custom cabinetry with glass accents, pull-out spice storage next to refrigerator, pot filler over the stove top, walk-in pantry, double drawer dishwasher, commercial-grade stainless steel appliances, and an oversized refrigerator. A versatile downstairs suite with a private ADA-compliant walk-in shower offers endless possibilities as a mother-in-law suite, game room, pool lounge, or multigenerational living space, while the upstairs features the true primary retreat with a custom walk-in closet and built-in island, along with spacious secondary bedrooms and a game room with balcony overlooking the backyard oasis. The backyard is a private resort complete with a spectacular beach-entry pool and spa, covered patio with recessed lighting, and an outdoor kitchen and dining area ideal for hosting family and friends.The home was completely rebuilt above the original 2011 slab in 2017 following the Rowlett tornado.. This remarkable property is a rare opportunity to own a luxury home, that perfectly balances elegance, comfort, and functionality. 5 Beds ⋅ 5 Baths ⋅ 21288639 MLS Discover a truly one-of-a-kind luxury residence in the Lindsey Estates community of Rowlett, where exceptional craftsmanship and thoughtful design come together to create the ultimate space for entertaining and everyday living. Situated on an oversized, corner cul-de-sac lot, this stunning 5-bedroom, 4.5-bath home offers garage space for three vehicles, with a 2 car garage at the front and a separate 1 garage for a 3rd car at the rear with an electric wrought iron gate entry, and a private underground storm shelter in the backyard for added peace of mind. Step through impressive, wrought iron entry doors into a grand foyer with soaring ceilings, elegant oversized glossy stone tile flooring, decorative iron stair railings, and beautiful architectural details including arched openings and expansive walls of windows. The chef-inspired kitchen is loaded with premium amenities, featuring a massive island with pendant lighting, custom cabinetry with glass accents, pull-out spice storage next to refrigerator, pot filler over the stove top, walk-in pantry, double drawer dishwasher, commercial-grade stainless steel appliances, and an oversized refrigerator. A versatile downstairs suite with a private ADA-compliant walk-in shower offers endless possibilities as a mother-in-law suite, game room, pool lounge, or multigenerational living space, while the upstairs features the true primary retreat with a custom walk-in closet and built-in island, along with spacious secondary bedrooms and a game room with balcony overlooking the backyard oasis. The backyard is a private resort complete with a spectacular beach-entry pool and spa, covered patio with recessed lighting, and an outdoor kitchen and dining area ideal for hosting family and friends.The home was completely rebuilt above the original 2011 slab in 2017 following the Rowlett tornado.. This remarkable property is a rare opportunity to own a luxury home, that perfectly balances elegance, comfort, and functionality. 7906 Lindsey Dr, Rowlett
$794,900 Nestled within a sought-after gated community with access to highly acclaimed Coppell ISD through open enrollment, this exceptional residence offers the perfect combination of privacy, comfort, and convenience. Thoughtfully designed for both everyday living and entertaining, the home features spacious living areas, generous bedrooms, and an abundance of natural light throughout. The luxurious primary suite serves as a private retreat, featuring a spa-inspired primary bathroom with a steam shower, creating the ultimate relaxation experience. Upstairs, a secondary bedroom features its own en suite bathroom, providing comfort and privacy for family members or guests. Designed for year-round enjoyment, the backyard showcases an outdoor kitchen and outdoor shower, creating the perfect setting for entertaining or unwinding at home. Whether hosting guests or enjoying a quiet evening outdoors, the outdoor living spaces seamlessly extend the home’s functionality and appeal. Ideally located near shopping, dining, parks, and major commuter routes, this home offers a rare opportunity to enjoy luxury living in one of Coppell’s most desirable gated neighborhoods with the opportunity to attend Coppell ISD through open enrollment. Property Highlights include: • Gated community • Coppell ISD available through open enrollment • Plantation shutters throughout • Primary bathroom with steam shower • Upstairs bedroom with private en suite bathroom • Three-car garage with epoxy flooring • Outdoor kitchen ideal for entertaining • TEC Sterling Patio 44-Inch Built-In Infrared Natural Gas Grill • Dedicated natural gas line to grill with no tank replacements required • Reduced flare-ups with TEC Thermal Radiant Technology • Outdoor shower • Spacious and functional floor plan • Prime location near shopping, dining, parks, and major highways Experience the perfect blend of lifestyle, privacy, and convenience at 1501 Cuttingham Court. Schedule your private tour today! 4 Beds ⋅ 4 Baths ⋅ 21294230 MLS Nestled within a sought-after gated community with access to highly acclaimed Coppell ISD through open enrollment, this exceptional residence offers the perfect combination of privacy, comfort, and convenience. Thoughtfully designed for both everyday living and entertaining, the home features spacious living areas, generous bedrooms, and an abundance of natural light throughout. The luxurious primary suite serves as a private retreat, featuring a spa-inspired primary bathroom with a steam shower, creating the ultimate relaxation experience. Upstairs, a secondary bedroom features its own en suite bathroom, providing comfort and privacy for family members or guests. Designed for year-round enjoyment, the backyard showcases an outdoor kitchen and outdoor shower, creating the perfect setting for entertaining or unwinding at home. Whether hosting guests or enjoying a quiet evening outdoors, the outdoor living spaces seamlessly extend the home’s functionality and appeal. Ideally located near shopping, dining, parks, and major commuter routes, this home offers a rare opportunity to enjoy luxury living in one of Coppell’s most desirable gated neighborhoods with the opportunity to attend Coppell ISD through open enrollment. Property Highlights include: • Gated community • Coppell ISD available through open enrollment • Plantation shutters throughout • Primary bathroom with steam shower • Upstairs bedroom with private en suite bathroom • Three-car garage with epoxy flooring • Outdoor kitchen ideal for entertaining • TEC Sterling Patio 44-Inch Built-In Infrared Natural Gas Grill • Dedicated natural gas line to grill with no tank replacements required • Reduced flare-ups with TEC Thermal Radiant Technology • Outdoor shower • Spacious and functional floor plan • Prime location near shopping, dining, parks, and major highways Experience the perfect blend of lifestyle, privacy, and convenience at 1501 Cuttingham Court. Schedule your private tour today! 1501 Cuttingham Ct, Coppell
$4,750,000 A landmark property designed by Downing Thomas and Bill Boosiotis, this design-forward home is on North Dallas' most signature street. Elegant and comfortable all at once, 9930 Strait Lane offers stunning views of the lush, creekside setting and resort-like pool and cabana. Inside, the home is entertainment-ready, with soaring ceilings through much of the home, as well as grand dining and living spaces. And yet the home is cozy and intimate as well, with abundant nooks for reading or relaxing. The primary suite cannot be called a bedroom. It is truly a signature dwelling space, complete with a fireplace and two separate alcoves for working or simply enjoying the peacefulness of this amazing property. Start your day in luxury with a primary bathroom that offers hotel-like amenities as well as an enormous closet with custom built-ins. Thoughtful recent updates have retained the home's most unique and characteristic features while offering refreshes that suit today's tastes and needs. A multi-room casita provides separate, elegant space for guests that is so comfortable, they may not leave. 9930 Strait Lane must be experienced to be understood. On nearly an acre of land on the prettiest and most private cul-de-sac, there are few properties of this caliber in Dallas. 5 Beds ⋅ 6 Baths ⋅ 21264694 MLS A landmark property designed by Downing Thomas and Bill Boosiotis, this design-forward home is on North Dallas' most signature street. Elegant and comfortable all at once, 9930 Strait Lane offers stunning views of the lush, creekside setting and resort-like pool and cabana. Inside, the home is entertainment-ready, with soaring ceilings through much of the home, as well as grand dining and living spaces. And yet the home is cozy and intimate as well, with abundant nooks for reading or relaxing. The primary suite cannot be called a bedroom. It is truly a signature dwelling space, complete with a fireplace and two separate alcoves for working or simply enjoying the peacefulness of this amazing property. Start your day in luxury with a primary bathroom that offers hotel-like amenities as well as an enormous closet with custom built-ins. Thoughtful recent updates have retained the home's most unique and characteristic features while offering refreshes that suit today's tastes and needs. A multi-room casita provides separate, elegant space for guests that is so comfortable, they may not leave. 9930 Strait Lane must be experienced to be understood. On nearly an acre of land on the prettiest and most private cul-de-sac, there are few properties of this caliber in Dallas. 9930 Strait Ln, Dallas
$899,000 Tucked away on a quiet cul-de-sac in the prestigious gated and guarded community of Glen Lakes, this approximately 3,400 square foot home offers the ideal lock-and-leave lifestyle. Thoughtfully designed with the primary suite on the first level, the floor plan provides comfortable everyday living with plenty of space for family and guests. Located just steps from Glen Lakes’ scenic walking trails and tranquil lakes, the home enjoys a peaceful setting within one of Dallas’ most sought-after communities. Filled with potential, this residence presents a wonderful opportunity to bring your design ideas and create a home tailored to your personal style and needs. Whether you’re looking to downsize without compromise or seeking a low-maintenance lifestyle in an exceptional location, this home offers a rare chance to make Glen Lakes your own. 3 Beds ⋅ 3 Baths ⋅ 21295023 MLS Tucked away on a quiet cul-de-sac in the prestigious gated and guarded community of Glen Lakes, this approximately 3,400 square foot home offers the ideal lock-and-leave lifestyle. Thoughtfully designed with the primary suite on the first level, the floor plan provides comfortable everyday living with plenty of space for family and guests. Located just steps from Glen Lakes’ scenic walking trails and tranquil lakes, the home enjoys a peaceful setting within one of Dallas’ most sought-after communities. Filled with potential, this residence presents a wonderful opportunity to bring your design ideas and create a home tailored to your personal style and needs. Whether you’re looking to downsize without compromise or seeking a low-maintenance lifestyle in an exceptional location, this home offers a rare chance to make Glen Lakes your own. 3 Royal Terrace Ct, Dallas
$565,000 EXECUTIVE Style living is simply STUNNING! Great location, SOUTH OF LBJ! close to major arteries, shopping, restaurants. Amenities include: fresh paint, hardwoods, ceramic tile, chef's delight kitchen with granite counters, separate utility room, garage-type carport, beautiful wooded environment and HOA tends to grounds, use of pool, tennis courts, club house! Feels like a home, without the hassle of maintenance! Owner purchased this for mother-in-law so naturally it was given this property all the TLC ! it is classified as a condo but this unit is more like a townhome in its design and there are single detached houses in this development that are also called condos! So, forget what it's called...just come view it and feel at home in a home that looks like a home and feels like YOUR HOME! Owner a licensed Texas Broker. 2 Beds ⋅ 3 Baths ⋅ 21293726 MLS EXECUTIVE Style living is simply STUNNING! Great location, SOUTH OF LBJ! close to major arteries, shopping, restaurants. Amenities include: fresh paint, hardwoods, ceramic tile, chef's delight kitchen with granite counters, separate utility room, garage-type carport, beautiful wooded environment and HOA tends to grounds, use of pool, tennis courts, club house! Feels like a home, without the hassle of maintenance! Owner purchased this for mother-in-law so naturally it was given this property all the TLC ! it is classified as a condo but this unit is more like a townhome in its design and there are single detached houses in this development that are also called condos! So, forget what it's called...just come view it and feel at home in a home that looks like a home and feels like YOUR HOME! Owner a licensed Texas Broker. 6949 Helsem Way Unit 131, Dallas
$54,900 SFR but city approved plans for duplex. More photos and info to follow. 21291905 MLS SFR but city approved plans for duplex. More photos and info to follow. 2910 Nan Jones Ave, Balch Springs
$1,075,000 Experience the pinnacle of lock-and-leave luxury in one of Dallas's most sought-after enclaves. This impeccably maintained zero-lot residence delivers privacy and prestige behind a gated, private security entrance — just moments from the very best of North Dallas. Rich hand-scraped hardwood floors set the tone throughout. The chef's kitchen is a true showpiece, and open living spaces flow effortlessly for entertaining or unwinding in style. The expansive primary suite features a spa-caliber bath, generous walk-in closet, and a versatile built-in perfect as a home office or coffee bar. Two additional en suite bedrooms plus an oversized game room with large private balcony round out the layout. Newer HVAC and roof. Minutes from Preston Center, world-class dining, and top-rated private schools — and steps from the future Dallas Mavericks arena at Preston Road and LBJ. North Dallas at an inflection point. Your opportunity to be right in the middle of it. 3 Beds ⋅ 4 Baths ⋅ 21264275 MLS Experience the pinnacle of lock-and-leave luxury in one of Dallas's most sought-after enclaves. This impeccably maintained zero-lot residence delivers privacy and prestige behind a gated, private security entrance — just moments from the very best of North Dallas. Rich hand-scraped hardwood floors set the tone throughout. The chef's kitchen is a true showpiece, and open living spaces flow effortlessly for entertaining or unwinding in style. The expansive primary suite features a spa-caliber bath, generous walk-in closet, and a versatile built-in perfect as a home office or coffee bar. Two additional en suite bedrooms plus an oversized game room with large private balcony round out the layout. Newer HVAC and roof. Minutes from Preston Center, world-class dining, and top-rated private schools — and steps from the future Dallas Mavericks arena at Preston Road and LBJ. North Dallas at an inflection point. Your opportunity to be right in the middle of it. 5936 Preston Gate Ct, Dallas
$499,000 SELLER IS OFFERING $5000 CREDIT TO BUYER AT CLOSING TO BUY DOWN BUYERS INTEREST RATE! Light filled, move-in ready Grand Addison 3 bedroom, 2 bath home is located in desirable and secluded cul-de-sac. The thoughtfully designed open-concept plan highlights soaring ceilings and expansive windows filling the space with natural light. The large living is area centered by a gas fireplace and views of back patio space. Adjacent kitchen and dining room offers generous cabinetry, pantry & ample prep space. The east-facing back patio landscaped with easy care artificial turf provides a perfect space for ‘al fresco’ dining, entertaining and container gardening. The open staircase leads to generously sized, secluded primary bedroom retreat. Primary bath offers calm with a jetted tub, walk-in shower, and dual sinks. Two well sized primary closets will not disappoint! Additionally the home features a custom under-stair nook ideal for storage, pets, or toddler playhouse, a 2-car attached garage & a designated laundry room w storage on the first level. Desirable subdivision boasts tree-lined sidewalks, walking trails, pond and wildlife. Close proximity to the Addison Athletic Club, an impressive membership facility for Addison residents. Well known Addison restaurants and night life can be found nearby. Easy access to both DNT and 635. 3 Beds ⋅ 2 Baths ⋅ 21284892 MLS SELLER IS OFFERING $5000 CREDIT TO BUYER AT CLOSING TO BUY DOWN BUYERS INTEREST RATE! Light filled, move-in ready Grand Addison 3 bedroom, 2 bath home is located in desirable and secluded cul-de-sac. The thoughtfully designed open-concept plan highlights soaring ceilings and expansive windows filling the space with natural light. The large living is area centered by a gas fireplace and views of back patio space. Adjacent kitchen and dining room offers generous cabinetry, pantry & ample prep space. The east-facing back patio landscaped with easy care artificial turf provides a perfect space for ‘al fresco’ dining, entertaining and container gardening. The open staircase leads to generously sized, secluded primary bedroom retreat. Primary bath offers calm with a jetted tub, walk-in shower, and dual sinks. Two well sized primary closets will not disappoint! Additionally the home features a custom under-stair nook ideal for storage, pets, or toddler playhouse, a 2-car attached garage & a designated laundry room w storage on the first level. Desirable subdivision boasts tree-lined sidewalks, walking trails, pond and wildlife. Close proximity to the Addison Athletic Club, an impressive membership facility for Addison residents. Well known Addison restaurants and night life can be found nearby. Easy access to both DNT and 635. 14592 Princeton Ct, Addison
$309,500 Nestled just 15 minutes from the vibrant Bishop Arts area, this delightful residence is a charm. Boasting 4 spacious bedrooms and 2.5 beautifully appointed bathrooms, this inviting home combines comfort with modern updates. The updated kitchen shines with beautiful granite countertops. Steps away is your private backyard oasis, featuring a charming covered patio equipped with ceiling fans and ambient lighting, ideal for hosting unforgettable gatherings. Upstairs, retreat to the serene tranquility of all four bedrooms, providing a peaceful sanctuary for relaxation. **Please make your own measurements as measurements listed are estimated. Also, there is no survey. 4 Beds ⋅ 3 Baths ⋅ 21286129 MLS Nestled just 15 minutes from the vibrant Bishop Arts area, this delightful residence is a charm. Boasting 4 spacious bedrooms and 2.5 beautifully appointed bathrooms, this inviting home combines comfort with modern updates. The updated kitchen shines with beautiful granite countertops. Steps away is your private backyard oasis, featuring a charming covered patio equipped with ceiling fans and ambient lighting, ideal for hosting unforgettable gatherings. Upstairs, retreat to the serene tranquility of all four bedrooms, providing a peaceful sanctuary for relaxation. **Please make your own measurements as measurements listed are estimated. Also, there is no survey. 1412 Santa Elena Plz, Dallas
$275,000 Attractive Home with 3 bedroom 2 full baths and 2 car garage in front, with a oversized back yard, fenced and home sits inside a cud-de-sac, new windows installed 2021, Split floor plan, good sized breakfast area, separate utility room and also several closets thru out property, close to downtown, shopping and schools, will need a days notice to view. 3 Beds ⋅ 2 Baths ⋅ 21288698 MLS Attractive Home with 3 bedroom 2 full baths and 2 car garage in front, with a oversized back yard, fenced and home sits inside a cud-de-sac, new windows installed 2021, Split floor plan, good sized breakfast area, separate utility room and also several closets thru out property, close to downtown, shopping and schools, will need a days notice to view. 123 Brisbane Ct, Glenn Heights
$150,000 New Subdivision development. Builder is only selling a couple of Lots in this new Subdivision and developing the remaining Lots. Subdivision is a private community with only 9 lots, approved community house plans will transfer with sale of lot. All utilities already installed and taped, so you will only need to connect during construction. Appraised value of the build is available on request. homes in the community are 2600+ to 2800+. Horizontal construction is still ongoing so this is your opportunity to get into this community now, before construction is completed. 21286710 MLS New Subdivision development. Builder is only selling a couple of Lots in this new Subdivision and developing the remaining Lots. Subdivision is a private community with only 9 lots, approved community house plans will transfer with sale of lot. All utilities already installed and taped, so you will only need to connect during construction. Appraised value of the build is available on request. homes in the community are 2600+ to 2800+. Horizontal construction is still ongoing so this is your opportunity to get into this community now, before construction is completed. 238 Hillvale Dr, Dallas
$289,900 Recent updates and an exceptional location make this Rowlett home a standout, featuring a newer HVAC system installed just one year ago, along with a brand new stove and microwave, all just minutes from Lake Ray Hubbard. Located in one of Rowlett's most desirable established neighborhoods with mature trees, this home offers quick access to shopping, dining, parks, walking trails, major highways, and an easy commute to Dallas. Inside, the home welcomes you with spacious living areas filled with natural light and a functional layout designed for both everyday living and entertaining. The open flow between the kitchen, dining, and living spaces creates a warm and inviting atmosphere, while generously sized bedrooms provide flexibility for families, guests, or a dedicated home office. The private backyard offers plenty of room to relax, entertain, garden, or simply enjoy quiet Texas evenings outdoors. Residents also enjoy being just minutes from The Harbor Rockwall, offering waterfront dining, shopping, and entertainment along the shores of Lake Ray Hubbard. Combining modern updates, a convenient location, and comfortable living spaces, 6722 Conestoga Drive delivers an exceptional opportunity in one of Rowlett's most convenient and growing communities. 3 Beds ⋅ 3 Baths ⋅ 21286260 MLS Recent updates and an exceptional location make this Rowlett home a standout, featuring a newer HVAC system installed just one year ago, along with a brand new stove and microwave, all just minutes from Lake Ray Hubbard. Located in one of Rowlett's most desirable established neighborhoods with mature trees, this home offers quick access to shopping, dining, parks, walking trails, major highways, and an easy commute to Dallas. Inside, the home welcomes you with spacious living areas filled with natural light and a functional layout designed for both everyday living and entertaining. The open flow between the kitchen, dining, and living spaces creates a warm and inviting atmosphere, while generously sized bedrooms provide flexibility for families, guests, or a dedicated home office. The private backyard offers plenty of room to relax, entertain, garden, or simply enjoy quiet Texas evenings outdoors. Residents also enjoy being just minutes from The Harbor Rockwall, offering waterfront dining, shopping, and entertainment along the shores of Lake Ray Hubbard. Combining modern updates, a convenient location, and comfortable living spaces, 6722 Conestoga Drive delivers an exceptional opportunity in one of Rowlett's most convenient and growing communities. 6722 Conestoga Dr, Rowlett
$350,000 Welcome to 5422 Peninsula Way, a true Garland gem! Nestled on a mid-street cul-de-sac with a spacious corner-lot front yard, this property offers a rare blend of beauty and convenience. Imagine stepping into your backyard and taking in direct access to Lake Ray Hubbard, just steps away—perfect for morning coffee with a lakeside view or evening strolls by the water. This home has been thoughtfully updated with essential upgrades, including foundation repair in 2022 (with a lifetime transferable warranty for peace of mind), a new roof from 2018, and fresh insulation added in 2024. Throughout the home, you’ll find new paint and plush carpet, creating a fresh and inviting feel in every room. Inside, the open-concept kitchen overlooks both formal and informal dining areas, ideal for gatherings or cozy family meals. Updated appliances bring both style and efficiency, while the spacious master suite offers direct access to the back patio and boasts a luxurious master bath. The updated guest bathroom, stylish new light fixtures, and fresh exterior paint elevate the charm of this home. The backyard is designed for entertaining and future dreams! A covered patio provides the perfect setting for barbecues or outdoor relaxation, with ample space for additions like a pool or deck. For added functionality, a new 12x16 shed on concrete foundation slab with electric and an interior loft provides generous storage space, and a charming doggy run with a “neighborhood watch” window keeps pets safe and engaged. Practicality meets convenience with a separate laundry room, complete with counters and cabinet space to make chores a breeze. This home truly has it all: location, lake access, and thoughtful updates that make it move-in ready. Don’t miss the chance to own this unique slice of Garland paradise! 3 Beds ⋅ 2 Baths ⋅ 21285991 MLS Welcome to 5422 Peninsula Way, a true Garland gem! Nestled on a mid-street cul-de-sac with a spacious corner-lot front yard, this property offers a rare blend of beauty and convenience. Imagine stepping into your backyard and taking in direct access to Lake Ray Hubbard, just steps away—perfect for morning coffee with a lakeside view or evening strolls by the water. This home has been thoughtfully updated with essential upgrades, including foundation repair in 2022 (with a lifetime transferable warranty for peace of mind), a new roof from 2018, and fresh insulation added in 2024. Throughout the home, you’ll find new paint and plush carpet, creating a fresh and inviting feel in every room. Inside, the open-concept kitchen overlooks both formal and informal dining areas, ideal for gatherings or cozy family meals. Updated appliances bring both style and efficiency, while the spacious master suite offers direct access to the back patio and boasts a luxurious master bath. The updated guest bathroom, stylish new light fixtures, and fresh exterior paint elevate the charm of this home. The backyard is designed for entertaining and future dreams! A covered patio provides the perfect setting for barbecues or outdoor relaxation, with ample space for additions like a pool or deck. For added functionality, a new 12x16 shed on concrete foundation slab with electric and an interior loft provides generous storage space, and a charming doggy run with a “neighborhood watch” window keeps pets safe and engaged. Practicality meets convenience with a separate laundry room, complete with counters and cabinet space to make chores a breeze. This home truly has it all: location, lake access, and thoughtful updates that make it move-in ready. Don’t miss the chance to own this unique slice of Garland paradise! 5422 Peninsula Way, Garland
$1,245,000 Welcome home! Situated on a private, oversized cul-de-sac lot, this exceptional one-story home offers the perfect blend of comfort, luxury, and outdoor living. The expansive backyard is a true retreat, featuring a heated pool and spa, a covered patio, and plenty of space to relax or entertain year-round. Inside, you'll find 4 spacious bedrooms, 3.5 bathrooms, a dedicated study, flexible living and dining spaces, and a 3-car garage. As soon as you enter, you’re greeted by an abundance of natural light and beautiful views of the patio and pool area. Large, screened sliding glass doors create seamless indoor-outdoor living, perfect for entertaining guests or simply enjoying peaceful mornings overlooking your private backyard oasis. Best of all, the patio is shaded in the afternoon and evening, providing a comfortable retreat during hot Texas summers. Additional highlights include a 10x12 Tuff shed, hand-scraped hardwood floors, plantation shutters, two fireplaces (one indoor and one outdoor), an upgraded primary closet with custom built-ins and a storm shelter, a Tesla charger in the garage, crown molding, and upgraded cabinetry and countertops throughout the home. Offering privacy, space, thoughtful upgrades, and exceptional indoor-outdoor living, this home embodies the very best of Texas living. 4 Beds ⋅ 4 Baths ⋅ 21286039 MLS Welcome home! Situated on a private, oversized cul-de-sac lot, this exceptional one-story home offers the perfect blend of comfort, luxury, and outdoor living. The expansive backyard is a true retreat, featuring a heated pool and spa, a covered patio, and plenty of space to relax or entertain year-round. Inside, you'll find 4 spacious bedrooms, 3.5 bathrooms, a dedicated study, flexible living and dining spaces, and a 3-car garage. As soon as you enter, you’re greeted by an abundance of natural light and beautiful views of the patio and pool area. Large, screened sliding glass doors create seamless indoor-outdoor living, perfect for entertaining guests or simply enjoying peaceful mornings overlooking your private backyard oasis. Best of all, the patio is shaded in the afternoon and evening, providing a comfortable retreat during hot Texas summers. Additional highlights include a 10x12 Tuff shed, hand-scraped hardwood floors, plantation shutters, two fireplaces (one indoor and one outdoor), an upgraded primary closet with custom built-ins and a storm shelter, a Tesla charger in the garage, crown molding, and upgraded cabinetry and countertops throughout the home. Offering privacy, space, thoughtful upgrades, and exceptional indoor-outdoor living, this home embodies the very best of Texas living. 1031 Country Way, Rowlett
$1,550,000 Nestled on a secluded cul-de-sac in one of Coppell's most desirable locations, this spacious and updated custom home offers exceptional craftsmanship and breathtaking views at every turn. From the moment you enter through the wrought-iron front door, you'll be captivated by soaring ceilings, walls of windows, custom built-ins and a highly functional floor plan designed for both everyday living and entertaining. Recent updates include cabinetry, paint and flooring throughout, creating a sophisticated feel. The heart of the home is the family room and chef's kitchen, both showcasing panoramic views of the resort-style backyard, pool, tranquil ponds, and lush green space beyond. The updated kitchen is perfectly equipped for everything from casual family meals to large gatherings, featuring a six-burner gas range, built-in refrigerator, oversized pantry, and additional appliance garage with pull-out drawers. Entertaining is effortless with a coffee or wine bar, butler's pantry, spacious formal dining room, and 2 conveniently located powder baths. The private primary suite is a true retreat, offering direct patio access, picturesque views and a spa-inspired bath with a soaking tub, oversized walk-in shower, dual vanities and a generous walk-in closet. Upstairs, 4 additional bedrooms provide excellent access to updated full baths, while a media room, gamerm, and kitchenette create the ultimate entertainment level for family and guests. Step outside to an extraordinary backyard oasis overlooking two scenic ponds, mature trees, and expansive open space. Enjoy outdoor living with a sparkling pool and spa, built-in grilling station, screened patio with fireplace, and incredible views in every direction. Additional highlights include a private office with built-ins, abundant storage throughout, and a three-car garage. Ideally located in the heart of Coppell and zoned to highly acclaimed Coppell ISD, this exceptional property offers luxury, privacy, and an unmatched lifestyle. 5 Beds ⋅ 6 Baths ⋅ 21285870 MLS Nestled on a secluded cul-de-sac in one of Coppell's most desirable locations, this spacious and updated custom home offers exceptional craftsmanship and breathtaking views at every turn. From the moment you enter through the wrought-iron front door, you'll be captivated by soaring ceilings, walls of windows, custom built-ins and a highly functional floor plan designed for both everyday living and entertaining. Recent updates include cabinetry, paint and flooring throughout, creating a sophisticated feel. The heart of the home is the family room and chef's kitchen, both showcasing panoramic views of the resort-style backyard, pool, tranquil ponds, and lush green space beyond. The updated kitchen is perfectly equipped for everything from casual family meals to large gatherings, featuring a six-burner gas range, built-in refrigerator, oversized pantry, and additional appliance garage with pull-out drawers. Entertaining is effortless with a coffee or wine bar, butler's pantry, spacious formal dining room, and 2 conveniently located powder baths. The private primary suite is a true retreat, offering direct patio access, picturesque views and a spa-inspired bath with a soaking tub, oversized walk-in shower, dual vanities and a generous walk-in closet. Upstairs, 4 additional bedrooms provide excellent access to updated full baths, while a media room, gamerm, and kitchenette create the ultimate entertainment level for family and guests. Step outside to an extraordinary backyard oasis overlooking two scenic ponds, mature trees, and expansive open space. Enjoy outdoor living with a sparkling pool and spa, built-in grilling station, screened patio with fireplace, and incredible views in every direction. Additional highlights include a private office with built-ins, abundant storage throughout, and a three-car garage. Ideally located in the heart of Coppell and zoned to highly acclaimed Coppell ISD, this exceptional property offers luxury, privacy, and an unmatched lifestyle. 631 Deforest Ct, Coppell