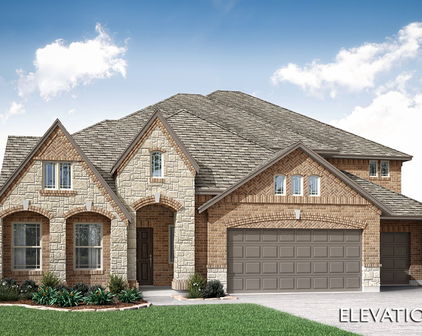
Midlothian Homes with Sprinkler System-Yard Lot description

Midlothian Homes with Sprinkler System-Yard Lot description

Welcome to Midlothian, Texas – a charming city that perfectly blends small-town warmth with modern conveniences. Nestled in Ellis County, just a short drive from the bustling metropolis of Dallas, Midlothian offers residents a unique lifestyle characterized by a strong sense of community, excellent schools, and an array of recreational opportunities. With its rich history and vibrant local culture, Midlothian is not just a place to live; it’s a place to thrive.

One of the standout features of homes in Midlothian is their well-maintained yards, many of which come equipped with sprinkler systems. Imagine stepping out into your own lush oasis, where vibrant flowers bloom, and the grass remains a rich, inviting green, all thanks to the convenience of an installed sprinkler system. These systems not only enhance the aesthetic appeal of your property but also ensure that your outdoor space remains healthy and vibrant year-round, allowing you to spend more time enjoying your yard rather than maintaining it.

The homes in Midlothian reflect a variety of architectural styles, catering to diverse tastes and preferences. Whether you’re seeking a cozy single-family home or a more expansive property, you’ll find an array of options that suit your lifestyle. Plus, with the friendly neighborhoods and community events, you’ll quickly feel at home in this welcoming city.

Discover the charm of Midlothian, where beautiful homes with sprinkler systems await you, ready to provide a perfect backdrop for your life’s next chapter. Come and experience the warmth and beauty of Midlothian, Texas!

Newest Midlothian Homes with Sprinkler System-Yard Lot description

4366 Michigan Ave, Midlothian
$669,613
4 Beds ⋅ 4 Baths ⋅ 21421658 MLS
NEW! NEVER LIVED IN. Estimated completion December 2026. Bloomfield Homes' Daffodil offers 4 bedrooms, 3 full baths, 1 half bath, and a 3-car garage in a one-story design on an oversized corner lot in Westside Preserve. A game room at the rear gives this layout a separate gathering space without an upper floor. Glass double doors define the room, with surround-sound prewiring and direct access to the covered patio adding function. Outside, an added 17-foot by 10-foot uncovered patio creates more room for seating or dining. The central family room connects to the kitchen and dining area, with a gas-log fireplace, stone reaching the ceiling, and a cedar mantel providing a focal point. RevWood flooring extends through the shared spaces and primary bedroom, with carpet limited to the 3 secondary bedrooms. The Deluxe Kitchen makes a strong impression with 2-tier upper cabinets, quartz counters, and a trimmed island beneath 2 pendant lights. A 5-burner gas cooktop and double electric ovens expand the cooking setup, while under-cabinet lighting illuminates the work surfaces. A single-bowl sink and pantry complete the arrangement. The rear primary suite includes a window seat, separate vanities, a garden tub, a separate shower, and a generous walk-in closet. Near the front, 2 bedrooms share a Jack and Jill bath, while another bedroom has its own full bath. A powder bath serves the gathering spaces. 8-foot doors carry the scale throughout, and upper laundry cabinets add storage. Coach lights and uplights highlight the exterior, with a covered front porch and gutters rounding out the home. Visit Bloomfield Homes' model at Mockingbird Heights to learn more today!

4366 Michigan Ave, Midlothian

921 Cardinal Dr, Midlothian
$565,000
5 Beds ⋅ 4 Baths ⋅ 21420591 MLS
NEW! NEVER LIVED IN. Estimated completion December 2026. Bloomfield Homes' Violet IV offers 5 bedrooms, 4 full baths, and a 3-car garage in a two-story design on an interior lot in Mockingbird Heights. The outdoor setup deserves a moment: a covered patio pairs with an added 17-by-10-foot uncovered patio, creating room for dining under cover and seating in the open air. Inside, the Deluxe Kitchen brings its own presence with cabinets reaching the ceiling, quartz counters, an upgraded backsplash, and pendant lighting above the island. A 5-burner gas cooktop and double electric ovens expand the cooking options, while a walk-in pantry keeps storage close. The dining area connects directly to the patio and family room, where raised ceilings and a floor-to-ceiling stone gas-log fireplace with a cedar mantel command attention. RevWood laminate flooring runs through the main areas and into the front secondary bedroom, with 8-foot doors throughout the first floor adding height. That front bedroom has a full bath nearby; the primary suite sits farther back with a walk-in closet, dual sinks, a garden tub, and a separate shower. Upstairs, added wrought iron railing frames the game room's overlook, and a separate media room gives movie nights their own space. Another 3 bedrooms and 2 full baths complete this level. Practical upgrades earn their place, too: a mud bench, upper utility cabinets, blinds, and gutters. Cedar garage doors, an 8-foot glass front door, and a covered porch shape the exterior, accented by uplights and coach lights. Visit Bloomfield Homes' model in Mockingbird Heights today!

921 Cardinal Dr, Midlothian

4370 Michigan Ave, Midlothian
$690,000
5 Beds ⋅ 5 Baths ⋅ 21416344 MLS
NEW! NEVER LIVED IN. Estimated completion December 2026. Bloomfield Homes' Lily IV offers 5 bedrooms, 4 full baths, a powder bath, and a 3-car garage in a two-story design on an oversized corner lot in Westside Preserve. The corner setting and absence of a home directly behind give the backyard an extra sense of seclusion, with a covered patio and added 17' by 10' uncovered patio offering room to dine, gather, or enjoy a quieter evening outside. Upgraded brick, an 8' front door, coach lights, and uplights define the exterior. Inside, laminate wood flooring extends across both levels, while 8' first-floor doors and vaulted family-room ceilings give the shared spaces height. A floor-to-ceiling stone fireplace with gas logs and a cedar mantel anchors the living area. The Deluxe Kitchen brings together 2-tier painted cabinets, quartz counters, island trim, and an upgraded backsplash, with pendant and under-cabinet lighting above the work surfaces. Double electric ovens and a 5-burner gas cooktop handle cooking, with a walk-in pantry nearby and breakfast space opening to the patio. Glass doors enclose the study near the foyer. The primary suite stays downstairs with a window seat, separate sink vanities, a garden tub, a separate shower, and a walk-in closet. Another bedroom and full bath occupy the first floor, with the powder bath off the hall. Upstairs adds a second suite with a walk-in closet and full bath, plus 2 more bedrooms sharing a bath with dual sinks. The game room overlooks the family room, while twin doors close off a media room prewired for 5.1 surround sound. Upgraded stair railing connects the levels. Utility upper cabinets, a mud bench, and gutters add function. Explore this Lily IV with Bloomfield Homes at the Westside Preserve model today!

4370 Michigan Ave, Midlothian

4358 Michigan Ave, Midlothian
$680,000
5 Beds ⋅ 5 Baths ⋅ 21415212 MLS
NEW! NEVER LIVED IN. Estimated completion December 2026. Bloomfield Homes' Primrose FE VI is a two-story plan that offers 5 bedrooms, 4 full baths, 1 half bath, a study, and a 3-car garage on an oversized homesite backing to a brick wall in Westside Preserve. Pendant and under-cabinet lighting highlight the island's cabinet wrap, while double electric ovens and a 5-burner gas cooktop handle the cooking. Formal dining and a separate breakfast area give meals different settings. The family room rises beneath vaulted ceilings around a floor-to-ceiling stone fireplace with gas logs and a cedar mantel. Upgraded wood flooring and 8' first-floor doors carry that sense of scale through the interior. A rotunda foyer, glass study doors, and a tech-center desk add useful detail. The downstairs primary suite includes a window seat, walk-in closet, and bath with separate vanities, a garden tub, and a separate shower. Upgraded tile and accents finish the baths. Also downstairs, 2 secondary bedrooms share a full bath, with a powder bath serving the common spaces. Upstairs, 2 bedrooms and 2 full baths join a game room and separate media room, giving games and movies their own settings. Laundry upper cabinets, blinds, and gutters add practical value. Outside, cedar garage doors, an 8' front door, and exterior lighting shape the arrival. An extended covered patio and added 20' by 10' uncovered patio offer room to gather outdoors. Visit Bloomfield Homes' Westside Preserve model to explore this Primrose FE VI.

4358 Michigan Ave, Midlothian

Start Your Search

Listings provided by North Texas Real Estate Information Systems (NTREIS). Listing data has been deemed reliable but is not guaranteed to be accurate by the MLS.

Last updated:

How much is your home worth?

Get instant property value now!