Refine Search
Sort by
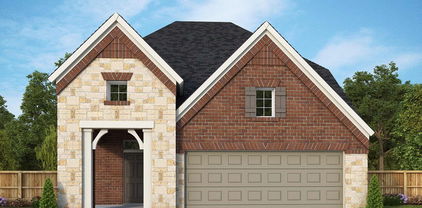
941 Robin Hood Blvd, Mesquite
$430,000
4 Beds ⋅ 3 Baths ⋅ 21423952 MLS
Welcome to this brand-new 4-bedroom, 2.5-bath home in Mesquite! Designed with a modern, open-concept floor plan, this home offers plenty of space for everyday living and entertaining. The kitchen will feature a spacious island, walk-in pantry, and ample cabinetry and workspace, opening to the main living and dining areas. The primary suite offers a private retreat with dual vanities, a walk-in shower, and a generous walk-in closet. Three additional bedrooms provide flexibility for family, guests, or a home office. Enjoy a covered back patio and spacious backyard, perfect for relaxing or entertaining. Conveniently located with easy access to major highways, shopping, dining. Per City of Mesquite, planned city improvements for this street include new asphalt, water lines, and sewer lines.

941 Robin Hood Blvd, Mesquite

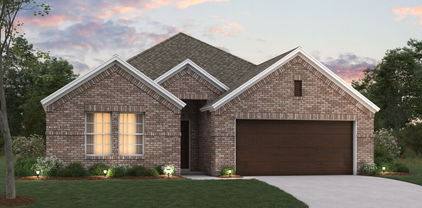
1808 Garden Gale Pl, Mesquite
$406,870
4 Beds ⋅ 2 Baths ⋅ 21419448 MLS
MLS# 21419448 - Built by First Texas Homes - Ready Now! ~ Explore the Madison F Floor Plan – Single-story, 4 Bed, 2.5 Bath with Game,Media Room!The Madison F – a versatile one-story home designed to fit your lifestyle! This plan offers 4 bedrooms, 2.5 bathrooms, media,gameroom and 2,000 sq ft of thoughtfully designed living space that adapts to your needs. This layout is built to support how you live — with comfort, functionality, and style in mind. Features like High Ceilings, Expansive Walk-In Closets, Media,Gameroom and Covered Patio create a flexible foundation for personalization and convenience. Whether you're relaxing, hosting, working from home, or simply enjoying daily life, the Madison F provides the right spaces in the right places. Available in select First Texas Homes communities across DFW, this plan can be tailored with a collection of structural options and design finishes. Explore the Madison F today and discover how First Texas Homes makes it easy to create a home that feels truly yours.

1808 Garden Gale Pl, Mesquite

1640 Peridot Pkwy, Mesquite
$389,990
3 Beds ⋅ 3 Baths ⋅ 21415273 MLS
MLS# 21415273 - Built by Coventry Homes - Const. Completed Oct 20 2026 ~ Welcome to this stunning Coventry home featuring the Morris floor plan nestled on a corner lot with a rear entry garage in Solterra Texas, one of the most anticipated master-planned communities just 13 miles east of downtown Dallas! This 3-bedroom, 2.5-bathroom, 2-story home features soaring ceilings in the great room, a gourmet kitchen with built-in appliances, and a luxurious primary suite with a mega-large shower and double closets. Built with EcoSmart technology, this home is surrounded by resort-style amenities including a planned private beach, pools, walking and biking trails, a treehouse, lakeside play areas, a fishing spot, and parks, all within minutes of shopping, dining, entertainment, and Mesquite ISD schools. Schedule your private tour today and experience the perfect balance of modern living and exceptional community!

1640 Peridot Pkwy, Mesquite

9525 Dahlia Blvd, Mesquite
$270,990
3 Beds ⋅ 3 Baths ⋅ 21413712 MLS
MLS# 21413712 - Built by Cadence Homes - Ready Now! ~ Introducing the captivating Nicole Old World townhouse floor plan—an embodiment of spaciousness and elegance! This expansive design encompasses a generous 1,849 square feet of inviting living space, offering 3 bedrooms, 2.5 bathrooms, and a 2-car garage to accommodate your modern lifestyle. Experience the seamless flow of the Nicole floor plan’s first floor, where an open living, kitchen, and dining area awaits, bathed in natural light, creating an inviting atmosphere perfect for both relaxation and entertaining. The thoughtfully designed u-shaped kitchen boasts a walk-in pantry, ensuring ample storage and impeccable organization for your culinary adventures. A rear garage owner’s entry leads to a convenient coat closet and a charming powder room, effortlessly catering to the needs of both residents and guests. Ascend to the second floor and discover an open loft space—an adaptable area offering endless possibilities for use as a playroom, reading nook, or cozy TV lounge. Two additional bedrooms beckon, each graced with natural light and generously sized closets, while a well-appointed full bath featuring dual sink option awaits, ready to serve both rooms with equal grace. Bid farewell to laundry day hassles with the second-floor laundry room, designed to simplify your daily routine. The allure continues with the primary bedroom—a true haven exuding tranquility and bathed in abundant natural light. Complete with a spacious walk-in closet, it promises unparalleled comfort and relaxation. The primary bath beckons as a sanctuary of luxury, boasting dual sink option, a luxurious shower, and a private toilet, all complemented by a convenient linen closet for added storage convenience.

9525 Dahlia Blvd, Mesquite

1504 Star Light Trl, Mesquite
$289,900
3 Beds ⋅ 3 Baths ⋅ 21412102 MLS
DIRECT RESIDENTIAL COMMUNITIES HOME, Fridge Washer, Dryer, Garage Door Opener, Blinds included. (The Isaac plan) is a Brand new townhome located in the heart of the prestigious master-planned community Solterra! Located in Mesquite Texas, Solterra is a 1400-acre Master Planned Community - amenities will include a pool complex, access to a 30-acre Lake for Kayaking & Canoes, a Stocked Pond with Fishing Shack, bike and hiking trails, a fitness facility, a dog park, a beer garden, and a unique treehouse park designed by Animal Planet’s Treehouse Masters. The community will also feature a swim-up bar, an event lawn, and plenty of space for entertainment. Solterra is just 11 miles from downtown Dallas, at the crossroads of 4 major highways, I-30, I-635, I-20, and US 80, providing easy access to DFW. Multiple Mesquite ISD schools are within walking distance to homeowners, making this the ideal location for any family. The Isaac floor plan features a spacious living area with electric fireplace and is open to the eat-in-kitchen which makes a perfect space entertaining friends and family, there is also a half bath located on the first floor. The second level presents a primary suite secluded for privacy with a large walk-in closet, dual sinks, and a linen closet. Located at the opposite end of the home are two spacious bedrooms and a conveniently located laundry room. Contact community manager for incentives. Photos are representative of the home.

1504 Star Light Trl, Mesquite

1508 Star Light Trl, Mesquite
$299,900
3 Beds ⋅ 3 Baths ⋅ 21412106 MLS
DIRECT RESIDENTIAL COMMUNITIES HOME, Fridge Washer, Dryer, Garage Door Opener, Blinds included. (The Isaac plan) is a Brand new townhome located in the heart of the prestigious master-planned community Solterra! Located in Mesquite Texas, Solterra is a 1400-acre Master Planned Community - amenities will include a pool complex, access to a 30-acre Lake for Kayaking & Canoes, a Stocked Pond with Fishing Shack, bike and hiking trails, a fitness facility, a dog park, a beer garden, and a unique treehouse park designed by Animal Planet’s Treehouse Masters. The community will also feature a swim-up bar, an event lawn, and plenty of space for entertainment. Solterra is just 11 miles from downtown Dallas, at the crossroads of 4 major highways, I-30, I-635, I-20, and US 80, providing easy access to DFW. Multiple Mesquite ISD schools are within walking distance to homeowners, making this the ideal location for any family. The Isaac floor plan features a spacious living area with electric fireplace and is open to the eat-in-kitchen which makes a perfect space entertaining friends and family, there is also a half bath located on the first floor. The second level presents a primary suite secluded for privacy with a large walk-in closet, dual sinks, and a linen closet. Located at the opposite end of the home are two spacious bedrooms and a conveniently located laundry room. Contact community manager for incentives. Photos are representative of the home.

1508 Star Light Trl, Mesquite

1432 Star Light Trl, Mesquite
$289,900
3 Beds ⋅ 3 Baths ⋅ 21412094 MLS
DIRECT RESIDENTIAL COMMUNITIES HOME, Fridge Washer, Dryer, Garage Door Opener, Blinds included. (The Isaac plan) is a Brand new townhome located in the heart of the prestigious master-planned community Solterra! Located in Mesquite Texas, Solterra is a 1400-acre Master Planned Community - amenities will include a pool complex, access to a 30-acre Lake for Kayaking & Canoes, a Stocked Pond with Fishing Shack, bike and hiking trails, a fitness facility, a dog park, a beer garden, and a unique treehouse park designed by Animal Planet’s Treehouse Masters. The community will also feature a swim-up bar, an event lawn, and plenty of space for entertainment. Solterra is just 11 miles from downtown Dallas, at the crossroads of 4 major highways, I-30, I-635, I-20, and US 80, providing easy access to DFW. Multiple Mesquite ISD schools are within walking distance to homeowners, making this the ideal location for any family. The Isaac floor plan features a spacious living area with electric fireplace and is open to the eat-in-kitchen which makes a perfect space entertaining friends and family, there is also a half bath located on the first floor. The second level presents a primary suite secluded for privacy with a large walk-in closet, dual sinks, and a linen closet. Located at the opposite end of the home are two spacious bedrooms and a conveniently located laundry room. Contact community manager for incentives. Photos are representative of the home.

1432 Star Light Trl, Mesquite

1500 Star Light Trl, Mesquite
$289,900
3 Beds ⋅ 3 Baths ⋅ 21412099 MLS
DIRECT RESIDENTIAL COMMUNITIES HOME, Fridge Washer, Dryer, Garage Door Opener, Blinds included. (The Isaac plan) is a Brand new townhome located in the heart of the prestigious master-planned community Solterra! Located in Mesquite Texas, Solterra is a 1400-acre Master Planned Community - amenities will include a pool complex, access to a 30-acre Lake for Kayaking & Canoes, a Stocked Pond with Fishing Shack, bike and hiking trails, a fitness facility, a dog park, a beer garden, and a unique treehouse park designed by Animal Planet’s Treehouse Masters. The community will also feature a swim-up bar, an event lawn, and plenty of space for entertainment. Solterra is just 11 miles from downtown Dallas, at the crossroads of 4 major highways, I-30, I-635, I-20, and US 80, providing easy access to DFW. Multiple Mesquite ISD schools are within walking distance to homeowners, making this the ideal location for any family. The Isaac floor plan features a spacious living area with electric fireplace and is open to the eat-in-kitchen which makes a perfect space entertaining friends and family, there is also a half bath located on the first floor. The second level presents a primary suite secluded for privacy with a large walk-in closet, dual sinks, and a linen closet. Located at the opposite end of the home are two spacious bedrooms and a conveniently located laundry room. Contact community manager for incentives. Photos are representative of the home.

1500 Star Light Trl, Mesquite

1424 Star Light Trl, Mesquite
$299,900
3 Beds ⋅ 3 Baths ⋅ 21412075 MLS
DIRECT RESIDENTIAL COMMUNITIES HOME, Fridge Washer, Dryer, Garage Door Opener, Blinds included. (The Isaac plan) is a Brand new townhome located in the heart of the prestigious master-planned community Solterra! Located in Mesquite Texas, Solterra is a 1400-acre Master Planned Community - amenities will include a pool complex, access to a 30-acre Lake for Kayaking & Canoes, a Stocked Pond with Fishing Shack, bike and hiking trails, a fitness facility, a dog park, a beer garden, and a unique treehouse park designed by Animal Planet’s Treehouse Masters. The community will also feature a swim-up bar, an event lawn, and plenty of space for entertainment. Solterra is just 11 miles from downtown Dallas, at the crossroads of 4 major highways, I-30, I-635, I-20, and US 80, providing easy access to DFW. Multiple Mesquite ISD schools are within walking distance to homeowners, making this the ideal location for any family. The Isaac floor plan features a spacious living area with electric fireplace and is open to the eat-in-kitchen which makes a perfect space entertaining friends and family, there is also a half bath located on the first floor. The second level presents a primary suite secluded for privacy with a large walk-in closet, dual sinks, and a linen closet. Located at the opposite end of the home are two spacious bedrooms and a conveniently located laundry room. Contact community manager for incentives. Photos are representative of the home.

1424 Star Light Trl, Mesquite

1428 Star Light Trl, Mesquite
$289,900
3 Beds ⋅ 3 Baths ⋅ 21412085 MLS
DIRECT RESIDENTIAL COMMUNITIES HOME, Fridge Washer, Dryer, Garage Door Opener, Blinds included. (The Isaac plan) is a Brand new townhome located in the heart of the prestigious master-planned community Solterra! Located in Mesquite Texas, Solterra is a 1400-acre Master Planned Community - amenities will include a pool complex, access to a 30-acre Lake for Kayaking & Canoes, a Stocked Pond with Fishing Shack, bike and hiking trails, a fitness facility, a dog park, a beer garden, and a unique treehouse park designed by Animal Planet’s Treehouse Masters. The community will also feature a swim-up bar, an event lawn, and plenty of space for entertainment. Solterra is just 11 miles from downtown Dallas, at the crossroads of 4 major highways, I-30, I-635, I-20, and US 80, providing easy access to DFW. Multiple Mesquite ISD schools are within walking distance to homeowners, making this the ideal location for any family. The Isaac floor plan features a spacious living area with electric fireplace and is open to the eat-in-kitchen which makes a perfect space entertaining friends and family, there is also a half bath located on the first floor. The second level presents a primary suite secluded for privacy with a large walk-in closet, dual sinks, and a linen closet. Located at the opposite end of the home are two spacious bedrooms and a conveniently located laundry room. Contact community manager for incentives. Photos are representative of the home.

1428 Star Light Trl, Mesquite

2037 Paradise Valley Dr, Mesquite
$300,990
3 Beds ⋅ 2 Baths ⋅ 21404806 MLS
Built by M-I Homes. The Azalea home offers low-maintenance living in a one-story design in our exclusive new Smart Series. This floorplan features 3 bedrooms, 2 bathrooms, functional living space with room to grow in structural options. A charming covered porch greets you as you arrive at the front door. The wide foyer ushers you into the home and brings you past the oversized laundry room. Continue through the entry that flows into your open concept living areas. Ample granite counter space is the highlight of your well-equipped kitchen. The oversized, optional kitchen island is perfect for prepping delicious meals and sipping morning coffee. Spacious upper and lower cabinets will satisfy your kitchen storage needs and help you stay organized. Seamlessly adjoined is the open dining area and a bright family room with lovely sloped ceilings. If outdoor entertaining is part of your family’s lifestyle, the Azalea floorplan gives you the opportunity to select an optional covered patio. Enter your owner’s suite through a private entry off the family room. The large bedroom features sloped ceilings that are filled with natural light. An optional extended bay window gives your bedroom oasis a bit more space. Select optional double doors for a grand entry into the owner’s bath retreat, complete with an impressive walk-in closet, optional double vanities, and a spacious walk-in shower. Here you can also choose to transform this in to a private bathroom with a separate water closet. Schedule your visit today!

2037 Paradise Valley Dr, Mesquite

2101 Paradise Valley Dr, Mesquite
$313,990
3 Beds ⋅ 2 Baths ⋅ 21400916 MLS
Built by M-I Homes. Welcome to 2101 Paradise Valley Drive, Mesquite, Texas — a new construction single-story home. This Quick Move-In home offers thoughtfully designed living space, featuring 3 bedrooms and 2 bathrooms on 1 above-ground level. Step inside to discover an open-concept living space that creates a seamless flow throughout the home. The quality of design is evident in every detail, from the well-proportioned rooms to the carefully considered layout that maximizes both comfort and functionality. The owner's bedroom features a private en-suite bathroom, providing a peaceful retreat at the end of each day. Key Features: New construction by M-I Homes Single-story floorplan 3 bedrooms and 2 bathrooms Open-concept living space Owner's bedroom with private en-suite bathroom Quality design and construction throughout This home is situated in a welcoming neighborhood with convenient proximity to parks, making it easy to enjoy outdoor recreation and green spaces. The surrounding area provides a pleasant environment for daily walks, family activities, and connection with nature — all just steps from your front door. Schedule your visit today!

2101 Paradise Valley Dr, Mesquite

732 Old London Ln, Mesquite
$380,000
3 Beds ⋅ 2 Baths ⋅ 21402657 MLS
This 3-bedroom, 2-bath property sits on a generous lot with a large fenced backyard, fresh landscaping and a two-car garage. The white board-and-batten exterior is finished with natural stone and black accents, giving the home a clean, timeless look. Inside, warm wood-look flooring runs through the main living areas, where a tray ceiling and large windows create a bright, open feel. The kitchen sits at the center of the home with white cabinetry, a contrasting dark island, light countertops, stainless steel appliances and brass-toned fixtures, with plenty of counter space and seating for everyday use. The adjoining dining and living areas are surrounded by windows overlooking the backyard, bringing in plenty of natural light. The primary suite offers a spacious bath with a large frameless glass shower, tiled walls, built-in niche and a window for natural light. Two additional bedrooms provide flexibility for family, guests or a home office. Out back, a covered patio opens to a large, fully fenced yard with plenty of room for kids, pets and outdoor gatherings. Set among mature trees in an established Mesquite neighborhood, this home gives you the benefits of new construction without the feel of a typical new-build subdivision.

732 Old London Ln, Mesquite

736 Old London Ln, Mesquite
$380,000
3 Beds ⋅ 2 Baths ⋅ 21402651 MLS
736 Old London makes a statement before you ever step inside. The dark board-and-batten exterior paired with natural stone gives this new construction home a bold, modern presence, while the interior takes a lighter approach with warm wood-look flooring, soft neutral tones and an abundance of natural light. The 3-bedroom, 2-bath floor plan flows into an open kitchen and living area where black cabinetry, brass hardware, light countertops and a generous island create a polished contrast. A tray ceiling adds dimension to the living room, while a wall of windows continues into the dining area and keeps the entire space feeling open and connected to the backyard. The primary bath carries the same thoughtful design with a frameless glass shower, tiled walls, built-in niche, matte black fixtures and a dark vanity finished with brass hardware. Step outside to a fully fenced backyard, offering plenty of room for an outdoor living area, garden, play space and entertaining. Located in an established pocket of Mesquite with nearby schools and convenient access to the surrounding Dallas area, this home gives you the finish and feel of something new without feeling tucked into a typical new-construction development. And from above, the Dallas skyline in the distance is a reminder that you're still connected to the city while enjoying the space of a residential neighborhood.

736 Old London Ln, Mesquite

2507 Picadilly Blvd, Mesquite
$389,000
3 Beds ⋅ 2 Baths ⋅ 21402665 MLS
2507 Picadilly offers brand-new construction with the kind of space that is increasingly hard to find. Set on a larger lot in an established Mesquite neighborhood, this 3-bedroom, 2-bath home pairs a spacious backyard with an open interior designed to feel just as generous. Vaulted ceilings immediately draw your eye upward in the main living area, where a wood accent beam, statement lighting and large windows add character and fill the space with natural light. The kitchen sits at the heart of the home with warm wood cabinetry, a contrasting dark island, light countertops, stainless steel appliances, brass-toned fixtures and a muted green tile backsplash that gives the space a distinctive finish. The open layout provides plenty of room for both living and dining while keeping the kitchen connected to the rest of the home. The primary suite features a spacious bath with a frameless glass shower, green tile surround, built-in niche, light vanity and warm metal accents. Two additional bedrooms offer space for family, guests or a home office. Outside, the fully fenced backyard is one of the home's standout features, with a larger lot that leaves plenty of room for outdoor living, play, pets, gardening or future plans. A two-car garage, fresh landscaping and natural stone accents complete the exterior. Located among mature trees in an established area of Mesquite with convenient access to major roadways and the surrounding Dallas area, 2507 Picadilly brings together the fresh feel of new construction, a larger homesite and an interior with details that give it character from day one.

2507 Picadilly Blvd, Mesquite

2033 Paradise Valley Dr, Mesquite
$301,990
3 Beds ⋅ 2 Baths ⋅ 21397018 MLS
Built by M-I Homes. Welcome to 2033 Paradise Valley Drive, Mesquite, Texas — a new construction single-story home built by M-I Homes. This Quick Move-In home offers a thoughtfully designed living space, featuring 3 bedrooms and 2 bathrooms on 1 above-ground level. Step inside to discover an open-concept living space that creates a seamless flow between the main gathering areas of the home. The quality of design is evident throughout, with carefully selected finishes and a functional floorplan that maximizes every square foot. Key Features: 3 bedrooms and 2 bathrooms New construction by M-I Homes Open-concept living space Covered patio for outdoor enjoyment Owner's bedroom with en-suite bathroom Quality craftsmanship and design throughout The owner's bedroom features a private en-suite bathroom, providing a comfortable retreat at the end of each day. The covered patio extends the living space outdoors, offering a perfect spot for relaxation and entertaining. Situated along Paradise Valley Drive, this home benefits from a welcoming neighborhood with convenient proximity to parks and green spaces for recreation. The area provides an ideal setting for enjoying everyday activities and staying connected to nature. This home reflects a commitment to quality design and practical living, making it an excellent choice for those seeking a well-built, single-story home in Mesquite, Texas. Schedule your visit today!

2033 Paradise Valley Dr, Mesquite

2036 Osage Trl, Mesquite
$308,990
3 Beds ⋅ 2 Baths ⋅ 21377144 MLS
Built by M-I Homes. Welcome to 2036 Osage Trail, Mesquite, Texas — a new construction single-story home. This Quick Move-In home offers thoughtfully designed living space, featuring 3 bedrooms and 2 bathrooms on 1 above-ground level. Step inside to discover an open-concept living space that creates a seamless flow throughout the home. The quality of design is evident in every detail, from the well-proportioned rooms to the carefully considered layout that maximizes both comfort and functionality. The owner's bedroom features a private en-suite bathroom, providing a peaceful retreat at the end of each day. Outside, an open patio extends the living area and offers an ideal setting for relaxing or entertaining guests in any season. Key Features: New construction by M-I Homes Single-story floorplan 3 bedrooms and 2 bathrooms Open-concept living space Owner's bedroom with private en-suite bathroom Quality design and construction throughout This home is situated in a welcoming neighborhood with convenient proximity to parks, making it easy to enjoy outdoor recreation and green spaces. The surrounding area provides a pleasant environment for daily walks, family activities, and connection with nature — all just steps from your front door. Schedule your visit today!

2036 Osage Trl, Mesquite

2121 Osage Trl, Mesquite
$300,990
3 Beds ⋅ 2 Baths ⋅ 21381254 MLS
Built by M-I Homes. Welcome to 2121 Osage Trail, Mesquite, Texas — a new construction single-story home. This Quick Move-In home offers thoughtfully designed living space, featuring 3 bedrooms and 2 bathrooms. Step inside to discover an open-concept living space that creates a seamless flow throughout the home. The quality of design is evident in every detail, from the well-proportioned rooms to the carefully considered layout of the single-story floorplan. The owner's bedroom includes a private en-suite bathroom, providing a comfortable retreat at the end of each day. Outside, a covered patio extends the living area and offers a perfect space for relaxing or entertaining guests. Key Features: New construction by M-I Homes Single-story home 3 bedrooms and 2 bathrooms Open-concept living space Owner's bedroom with private en-suite bathroom Covered patio for outdoor enjoyment Quality design and construction throughout The surrounding neighborhood offers a welcoming atmosphere with convenient proximity to parks, making it easy to enjoy outdoor recreation and green spaces. The area provides a well-established setting with the benefits of a thoughtfully planned community environment. This home combines quality construction with a functional single-story design, delivering comfortable living in a desirable Mesquite neighborhood. Schedule a visit today!

2121 Osage Trl, Mesquite

2400 Ranch Hawk Sq, Mesquite
$475,481
3 Beds ⋅ 3 Baths ⋅ 21383652 MLS
Experience elevated living in The Greenview, a Capri by David Weekley Homes in Solterra. This thoughtfully designed home combines dramatic spaces, natural light and modern comfort with a beautiful green space directly in front of the homesite. Soaring 20-foot ceilings create an open and airy atmosphere throughout the main living areas, while thoughtfully placed windows bring in abundant natural light. Set on a corner homesite, the home also offers added privacy and a more open feel. The open-concept kitchen, dining and living areas flow seamlessly together, creating an inviting space for everyday living and entertaining. The Owner’s Retreat provides a private escape with a well-appointed, spa-inspired Owner’s Bath and spacious walk-in closet. Upstairs, a versatile retreat and three additional bedrooms offer flexible space for family, guests, a home office or additional living needs. With its green space views, dramatic ceilings, corner homesite and thoughtfully designed layout, The Greenview offers a unique blend of space, light and functionality. Contact the David Weekley Homes Team to learn more about this new home for sale in Mesquite, TX!

2400 Ranch Hawk Sq, Mesquite

2700 Atlas Globe Dr, Mesquite
$479,990
4 Beds ⋅ 3 Baths ⋅ 21383606 MLS
The Landis by David Weekley Homes is one of Solterra's most versatile floor plans, thoughtfully designed for today's lifestyle. What truly sets this home apart is its two bedrooms on the main level, including the private Owner's Retreat and a secondary bedroom—each with its own full bathroom. Whether you're accommodating guests, multigenerational living, or simply want added convenience, this layout offers exceptional flexibility. The dedicated enclosed study on the first floor provides the perfect space for working from home, a quiet reading room, or a private hobby area. The open-concept kitchen, dining, and Family Room create a warm, inviting space that's perfect for everyday living and entertaining. Upstairs, a spacious retreat offers a second living area, along with an additional bedroom and bathroom, giving everyone room to spread out. With its rare first-floor layout, private office, and thoughtfully designed living spaces, The Landis combines comfort, functionality, and timeless style in one exceptional home.

2700 Atlas Globe Dr, Mesquite

2032 Paradise Valley Dr, Mesquite
$346,990
4 Beds ⋅ 2 Baths ⋅ 21373848 MLS
Welcome to 2032 Paradise Valley Drive, Mesquite, Texas — a beautifully crafted new construction single-story home built by MI Homes. This 4-bedroom, 2-bathroom home offers thoughtfully designed living space, perfect for comfortable everyday living. Step inside to discover an open-concept living space that creates a seamless flow between the kitchen, dining, and living areas. The quality of design is evident throughout, with clean lines, well-proportioned rooms, and functional layouts that make the most of every square foot. The owner's bedroom features an en-suite bathroom, providing a private retreat within the home. Key Features: 4 bedrooms and 2 bathrooms single-story living New construction by MI Homes Open-concept living space Covered patio for outdoor enjoyment Quality design and finishes throughout The Paradise Valley Drive neighborhood offers a welcoming atmosphere with well-maintained streets and convenient proximity to parks, making it easy to enjoy outdoor activities, walking trails, and green spaces. This is an ideal setting for families and individuals who value both comfort and access to recreation. This new construction home combines quality construction with a practical single-story floorplan, delivering a living experience that is both stylish and functional. With its covered patio and generous layout, this home is designed for everyday comfort and effortless entertaining. Schedule a visit today!

2032 Paradise Valley Dr, Mesquite

2028 Paradise Valley Dr, Mesquite
$336,990
3 Beds ⋅ 2 Baths ⋅ 21372038 MLS
Built by M-I Homes. Welcome to 2028 Paradise Valley Drive, Mesquite, Texas — a brand new single-story home built by M-I Homes. This new construction home offers a thoughtfully designed living space with 3 bedrooms and 2 bathrooms, perfect for comfortable everyday living. Step inside to discover an open-concept living space that creates a seamless flow between the main gathering areas. The quality of design is evident throughout, with carefully selected finishes and a well-planned floorplan that maximizes both function and style. The owner's bedroom features a private en-suite bathroom, providing a relaxing retreat at the end of the day. Outside, a covered patio extends the living space and offers a perfect spot for relaxing or entertaining guests in any weather. Key Features: New construction single-story home by M-I Homes 3 bedrooms and 2 bathrooms Open-concept living space Owner's bedroom with private en-suite bathroom Covered patio for outdoor enjoyment Quality design and finishes throughout This home is situated in a well-established neighborhood with convenient proximity to local parks, making it easy to enjoy outdoor recreation and green spaces. The surrounding area offers a welcoming environment with well-maintained streets and a strong sense of community pride, ideal for families and individuals alike. Schedule a visit today!

2028 Paradise Valley Dr, Mesquite

2517 Mcnally Dr, Mesquite
$364,999
3 Beds ⋅ 3 Baths ⋅ 21378286 MLS
MLS# 21378286 - Built by Impression Homes - Ready Now! ~ You will love this home located at 2517 McNally Drive located in Valleybrooke. With 2,049 square feet of two-story, open-concept living, 3 bedrooms, 2.5 bathrooms, a game room, and 2-car garage. A covered front porch welcomes you inside, where the family room flows into the dining area and modern kitchen, creating an easy connection across the main living spaces. The kitchen is designed for everyday function with a large center island and walk-in pantry, offering space to prep, gather, store, and stay connected to the dining area and family room. Privately placed at the rear of the home, the main-floor primary suite offers a comfortable retreat with a dual vanity, large walk-in shower, and expansive walk-in closet. A powder bath, utility room, coat closet, and linen closet add practical function to the first floor, while upstairs secondary bedrooms with walk-in closets and a dedicated game room create added room for work, play, guests, and gathering. A covered backyard patio and large backyard offer plenty of opportunities to make memories outdoors. *Representative Image – Features, colors & specifications may differ per home

2517 Mcnally Dr, Mesquite

6633 Emerson Dr, Mesquite
$799,667
5 Beds ⋅ 5 Baths ⋅ 21372576 MLS
MLS# 21372576 - Built by Kindred Homes - Ready Now! ~ Welcome to the last Sperry floor plan available in Berkshire Estates, zoned to the highly regarded Forney ISD (Willett Elementary and Forney High School). This move-in-ready home offers 5 bedrooms, 4.5 bathrooms, and 4,151 square feet of beautifully designed living space.Set on a private 1.3-acre homesite that backs up to a 12-acre wooded common area, the backyard feels tucked away and peaceful. The covered front porch draws you inside, where twelve-foot ceilings in the foyer, family room, and kitchen create an immediate sense of openness and light. Black-frame windows and an upgraded 8-foot wood front door, and 8’ interior doors keep the home feeling spacious.Just off the entry, a private study with extra windows offers a bright, quiet spot for work or reading. The chef’s kitchen is centered by a huge wood-panel-wrapped island, a 36-inch gas cooktop, double ovens and drawers galore. Luxury plank flooring flows through the family room, kitchen, foyer, hallways, and secondary bedrooms. The family room opens through a 12-foot three-panel sliding glass door onto a covered patio that is pre-wired for speakers and pre-plumbed for an outdoor kitchen. The family room features a direct-vent fireplace with tile surround to the ceiling, while both the media and family room are wired for surround sound. The owner’s suite is complete with dual vanities, a free-standing soaking tub, and a frameless glass shower enclosure. Secondary bedrooms are generously sized with walk-in closets, and a fifth bedroom with its own en-suite bath offers flexibility for guests or multi-generational living. Thoughtful extras like a central vacuum system, tankless water heaters, a half-lite walk-through door from the garage to the side yard, and a full suite of smart-home features (video doorbell, garage openers, HVAC thermostats, electronic front door lock, Wi-Fi booster, and more) make everyday living easy.

6633 Emerson Dr, Mesquite

2608 Atlas Globe Dr, Mesquite
$474,990
4 Beds ⋅ 3 Baths ⋅ 21371405 MLS
The Greensbrook by David Weekley Homes is thoughtfully designed for the way families live today, blending open-concept living with exceptional flexibility. The heart of this home is the spacious kitchen, which flows seamlessly into the dining area and Family Room, creating the perfect space for entertaining or spending quality time together. Just off the entry, you'll find a versatile space that's ideal for a mudroom, drop zone, or custom storage to help keep everyday life organized. One of the home's standout features is its two bedrooms on the main level, including the private Owner's Retreat and a secondary bedroom, making it ideal for guests or multigenerational living. Upstairs, an expansive retreat, an additional bedroom, and a third full bathroom provide even more room for family and visitors. With its open layout, flexible living spaces, and three full bathrooms, The Greensbrook offers comfort, convenience, and the quality craftsmanship that make David Weekley Homes stand apart.

2608 Atlas Globe Dr, Mesquite

2036 Paradise Valley Dr, Mesquite
$353,990
4 Beds ⋅ 2 Baths ⋅ 21370794 MLS
Built by M-I Homes. Welcome to 2036 Paradise Valley Drive, Mesquite, Texas — a new construction single-story home built by MI Homes. This home offers 4 bedrooms and 2 bathrooms in a thoughtfully designed floorplan that prioritizes comfort and functionality. Step inside to discover an open-concept living space that creates a seamless flow between the main living areas, ideal for everyday living and entertaining. The quality of design is evident throughout, with carefully selected finishes and attention to detail in every room. Key Features: 4 spacious bedrooms 2 full bathrooms Open-concept living space Owner's bedroom with en-suite bathroom Covered patio for outdoor enjoyment New construction by MI Homes The owner's bedroom features a private en-suite bathroom, providing a comfortable retreat at the end of the day. The remaining 3 bedrooms offer generous space for family, guests, or a home office. Outside, the covered patio extends your living space and provides a shaded area to relax and enjoy the outdoors. The Paradise Valley Drive neighborhood is well-positioned near parks, offering convenient access to green spaces and recreational opportunities for the entire family. This move-in ready home delivers quality construction and a well-planned layout in a desirable neighborhood setting. Schedule a visit today!

2036 Paradise Valley Dr, Mesquite

2029 Osage Trl, Mesquite
$294,990
3 Beds ⋅ 2 Baths ⋅ 21364976 MLS
Built by M-I Homes. Welcome to 2029 Osage Trail, Mesquite, Texas — a new construction single-story home built by M-I Homes. This Quick Move-In home offers a thoughtfully designed living space with 3 bedrooms and 2 bathrooms, all on 1 level for convenient everyday living. Step inside to discover an open-concept living space that creates a seamless flow between the main gathering areas of the home. The quality of design is evident throughout, with well-planned layouts and carefully selected finishes that bring both style and function together. The owner's bedroom features a private en-suite bathroom, providing a comfortable retreat at the end of each day. Outside, a covered patio extends the living space and offers a great spot for relaxing or entertaining in any season. Key Features: New construction by M-I Homes 3 bedrooms and 2 bathrooms Open-concept living space Owner's bedroom with private en-suite bathroom Covered patio for outdoor enjoyment Quality design and finishes throughout This home is situated in a welcoming neighborhood with convenient proximity to parks, making it easy to enjoy outdoor activities and green spaces. The surrounding area offers a friendly atmosphere with well-maintained streets and a strong sense of community, perfect for families, professionals, or anyone seeking a well-built single-story home. Schedule your visit today!

2029 Osage Trl, Mesquite

9505 Dahlia Blvd, Mesquite
$260,990
3 Beds ⋅ 3 Baths ⋅ 21351709 MLS
MLS# 21351709 - Built by Cadence Homes - Ready Now! ~ Introducing the Jenna Modern Floor Plan townhouse, an enchanting 3-bedroom, 2.5-bathroom abode offering a remarkable 1,689 square feet of living space. This two-story marvel stands poised for sale, ready to embrace you as its new homeowner. Step inside to discover a harmoniously integrated open floor plan, seamlessly merging the living, kitchen, and dining areas on the first floor. Revel in the comfort of abundant natural light flooding the living space, while the U-shaped kitchen boasts a spacious walk-in pantry, inviting culinary adventures and ample storage. The owner’s entry from the rear two-car garage adds a touch of convenience to your daily routine, ensuring effortless transitions from car to home. Journey to the second floor, where bedrooms 2 and 3 await, each adorned with generous natural light and ample closets, ideal for accommodating family or guests. A full bath with dual sink option serves these rooms, complemented by the practicality of a second-floor laundry—a thoughtful addition enhancing daily living. However, the pièce de résistance awaits in the form of the expansive primary suite—a sanctuary of tranquility and light, adorned with a substantial walk-in closet. The en-suite primary bath leaves nothing to be desired, boasting dual sink option, a luxurious shower, and a secluded toilet area—a haven designed for ultimate relaxation and rejuvenation.

9505 Dahlia Blvd, Mesquite

Listings provided by North Texas Real Estate Information Systems (NTREIS). Listing data has been deemed reliable but is not guaranteed to be accurate by the MLS.

Last updated:

How much is your home worth?

Get instant property value now!