Refine Search
Sort by
17205 Musial Ct, Justin
$543,000
5 Beds ⋅ 4 Baths ⋅ 21424842 MLS
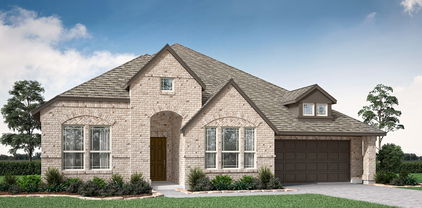
MLS# 21424842 - Built by RockWell Homes - January 2027 completion ~ New Courage home plan by RockWell Homes in Northwest ISD in Justin TX. New 5-bedroom, 4-bath home flows easily from one space to the next, with a dedicated dining area and a private home office with 8ft doors on the first floor. The kitchen is where everyone will gather. A large island with seating sits at the center, surrounded by 42-inch cabinets, stainless steel gas appliances, a ceramic tile backsplash and upgraded lighting. A trash drawer keeps clutter out of sight, and the butler’s pantry with walk-in storage keeps the counters clear. The kitchen opens to the living area, where the windows look out over the covered patio and the fenced backyard. Tucked at the back of the home, the first-floor primary suite feels like a private retreat, with a tray ceiling, a garden tub, a tiled shower with a glass enclosure, dual sinks and a private water closet. Nearby, a first-floor guest suite with its own full bath welcomes visiting family and guests. From the garage, a mud bench gives everyone a place to drop shoes and backpacks. Upstairs, the open metal stair rail keeps the home feeling bright and connected. The gameroom gives everyone room to spread out, and the media room is ready for movie nights. Each secondary bedroom has a walk-in closet, and two full baths keep busy mornings running smoothly. Full gutters, smart home technology and an optional fireplace finish the Courage as a home built for everyday life. Schedule your private tour today.

17205 Musial Ct, Justin

11605 Treehouse Trl, Justin
$539,915
4 Beds ⋅ 3 Baths ⋅ 21423976 MLS
Beautiful new construction by award-winning Highland Homes! This thoughtfully designed single-story home offers 4 bedrooms, 3 full baths, a private study, and a dedicated media room across approximately 2,300 square feet. Situated on a desirable corner lot in Treeline, this home combines an inviting open-concept layout with stylish finishes and exceptional functionality. The spacious family room flows seamlessly into the dining area and gourmet kitchen, featuring an oversized island and abundant cabinetry, creating the perfect setting for entertaining and everyday living. Enjoy the elevated feel of 11-foot ceilings and 8-foot interior doors throughout. The private primary suite provides a relaxing retreat, complete with a spa-inspired bathroom featuring a luxurious freestanding soaking tub and separate shower. With four bedrooms, a dedicated home office, and a separate media room, there is plenty of flexibility for working from home, hosting guests, or enjoying movie nights. Located in the desirable Treeline community, residents can enjoy fantastic neighborhood amenities while benefiting from convenient access to Fort Worth, major employment centers, shopping, dining, and DFW International Airport. Expected to be ready in December, this is an exciting opportunity to own a beautifully appointed Highland Home in a growing community with an ideal blend of comfort, convenience, and lifestyle! Breathe easy with Highland Homes 1-2-6 year warranty.

11605 Treehouse Trl, Justin

625 Brown Buck Ave, Justin
$530,600
3 Beds ⋅ 3 Baths ⋅ 21417584 MLS
MLS# 21417584 - Built by William Ryan Homes - February 2027 completion ~ With 2,383 sqft of living space, the one-story Odessa II plan checks all the boxes. The Odessa II plan features an abundance of space with its 3 bedrooms and 2.5 bathrooms plus additional study room, as well as the oversized 2 car garage with storage. The extra-large secondary bedrooms are split from the truly grand Owner’s suite with large spa-like walk-in shower, free standing tub and generous walk-in closet. The spacious Gourmet kitchen overlooks the dining area and spacious great room and includes a 5’x5’ walk-in pantry. The near 200+ square feet of space in the owner’s suite offers a spa-like ensuite bath with dual vanity sinks, walk-in shower and 15’x7’ walk-in closet.

625 Brown Buck Ave, Justin

1101 Alderwood Dr, Justin
$589,900
4 Beds ⋅ 4 Baths ⋅ 21417088 MLS
This exquisite home offers impressive architectural features, flexible living space, & exceptional neighborhood amenities. The spacious layout includes a study, gameroom, media room, plus 4 beds, 3.5 baths, & a 3 CAR GARAGE on a HUGE corner lot! The grand dining room makes an unforgettable first impression with soaring two-story ceilings, a dramatic curved staircase, & a wet bar. Just beyond, the towering ceilings continue into the large living area, with a striking floor-to-ceiling tiled fireplace & expansive windows that flood the open-concept layout with natural light. The chef's kitchen opens seamlessly to the living & dining areas & features glass cabinetry, a sprawling island, plentiful prep space, & walk in pantry. A private study off the entryway w french doors & custom built-ins provides an ideal work-from-home setup! The primary suite is moody & private with 2 generous closets & super shower! Upstairs you will find 3 additional bedrooms, a Jack and Jill bath, additional full bath, gameroom, and media room, completing the spacious yet practical layout! The oversized corner lot, carriage garage doors, & intricate brick detail are sure to impress. Enjoy Timberbrook's amenities including a pool, playground, miles of tree-lined walking trails, dog parks, pickleball & basketball courts, outdoor amphitheater, & social events. Just minutes from shopping, dining,& commuting access to Denton, Roanoke, Alliance, Hwy 35W, & Hwy 114. NISD schools include the new Justin Elementary located in Timberbrook & new Barksdale Middle! Justin, TX provides a small town feel but close to big town conveniences. Several commercial developments underway including Timberbrook Crossing & Justin Town Square. New Tom Thumb grocery store 10 mins away! HEB grocery store coming soon! A great time to invest and at a better value than new construction! LOWER TAX RATE, LARGER LOT, AND ALREADY UPGRADED WHEN COMPARED TO NEW CONSTRUCTION! PREFERRED LENDER WILL GIVE $5K LENDER CREDIT TOWARDS CC!

1101 Alderwood Dr, Justin

16501 Boston Ivy Dr, Justin
$514,379
4 Beds ⋅ 3 Baths ⋅ 21416772 MLS
NEW! NEVER LIVED IN. Estimated completion December 2026. Bloomfield Homes' Caraway offers 4 bedrooms, 3 full baths, and a deep 2-car garage in a one-story design on an interior lot in Wildflower Ranch. Upgraded brick, a brick-covered front porch, and an 8-foot front door give the exterior a defined presence. Inside, the Deluxe Kitchen takes the spotlight with white Shaker cabinets reaching the ceiling, glass-front upper cabinets with accent lighting, and quartz countertops. Raised panels finish the island beneath 2 pendant lights, while a gas cooktop, built-in electric oven, microwave, and walk-in pantry support the cooking space. Laminate wood flooring runs through the entry, kitchen, breakfast area, family room, and halls, connecting the shared areas around a gas fireplace with herringbone tile to a painted mantel. The breakfast window seat adds a place to pause, and an 8-foot patio door connects dining to the covered patio with a gas stub. The primary suite sits at the rear with its own window seat and a bath featuring separate vanities, quartz counters, a garden tub, and an enlarged shower. Its walk-in closet connects directly to the laundry room, where upper and lower cabinets and a sink add function. A second bedroom suite near the front includes a walk-in closet and a bath upgraded to a shower. Across the foyer, 2 more bedrooms share another full bath, with Bedroom 4 replacing formal dining. Tile in the baths and utility room, 8-foot interior doors, and 2-inch faux blinds round out the details. Landscaping, sprinklers, and a wood fence complete the lot. Visit Bloomfield Homes' Wildflower Ranch model today!

16501 Boston Ivy Dr, Justin

13800 Fm 1384, Justin
$569,000
3 Beds ⋅ 2 Baths ⋅ 21412693 MLS
Experience the peace, privacy, and endless possibilities of country living on just under 5 fully fenced acres outside city limits! This property includes a 3 bedroom, 2 bath home featuring gas appliances, 3 storage sheds, and a ready-to-use chicken coop. Take in breathtaking sunrises and sunsets, wide-open skies, and the freedom to truly make this property your own. Adding to its appeal, an RV hookup and second septic system provide an excellent opportunity for an additional homesite, guest accommodations, or income-producing rental. For those looking to maximize their investment, approximately 2 acres along the north end of the property offer potential for subdivision and resale, creating an opportunity to recoup a portion of the purchase price, subject to applicable subdivision requirements. Whether you're dreaming of a homestead, seeking additional income opportunities, or simply craving room to spread out, this property offers exceptional versatility and country charm. Enjoy the tranquility of rural living with the conveniences of Justin just 10 minutes away!

13800 Fm 1384, Justin

817 Blue Fescue Rd, Justin
$568,156
5 Beds ⋅ 4 Baths ⋅ 21410060 MLS
NEW! NEVER LIVED IN. Estimated completion November 2026. Bloomfield Homes’ Magnolia II offers 5 bedrooms, 4 full baths, and a 2-car garage in a two-story layout at 817 Blue Fescue Road. A front balcony brings character to the upgraded brick exterior, with dark trim, a covered porch, and an 8' front door completing the arrival. Formal dining sits off the foyer with recessed lighting, while 8' first-floor interior doors and wood-look laminate give the shared spaces a cohesive finish. The Deluxe Kitchen combines white Shaker cabinets, upgraded quartz, a tile backsplash, and decorative cabinet panels on the island. A gas cooktop, built-in electric oven, microwave, pot-and-pan drawers, and walk-in pantry support the cooking setup. The breakfast area adds a window seat beside the covered patio. The family room centers on a direct-vent gas fireplace with tile to the mantel, and modern railing defines the overlook above. Upstairs has room to play and room to press pause: a game room, separate media room, three bedrooms, and two full baths. One bath has a shower; the other includes dual sinks. Downstairs, a secondary bedroom sits near a full bath upgraded with a tiled shower and semi-frameless door. The rear primary suite pairs a window seat and walk-in closet with separate vanities, quartz counters, a deck-mounted tub, and a separate shower. Herringbone mosaics and decorative accents enrich the bath tile, with quartz continuing through the baths. A patio extension, gas drop, wood fence, landscaping, sprinklers, and gutters finish the setting. Visit Bloomfield Homes’ Wildflower Ranch model today!

817 Blue Fescue Rd, Justin

760 Hummingbird Ln, Justin
$1,699,000
4 Beds ⋅ 5 Baths ⋅ 21395815 MLS
760 Hummingbird Lane is a rare Northlake property offering the space, privacy, and freedom of country living with the luxury amenities of a private resort. This custom modern farmhouse features more than 3,800 square feet, 4 bedrooms, 4.5 bathrooms, no HOA, no deed restrictions, and the ability to have livestock. The open concept interior features impressive ceilings, abundant natural light, and a gourmet kitchen with a large island, walk in pantry, and premium matte Café appliances. The spacious primary suite includes vaulted ceilings and a spa inspired bathroom with dual vanities, soaking tub, and oversized walk in shower. The backyard is where this property truly stands apart. A stunning negative edge pool features a grotto and slide, complemented by a spa with a relaxing roll neck design. The covered outdoor living area includes a built in outdoor kitchen, electric shades, and wireless speakers, creating an exceptional space for entertaining or enjoying the Texas lifestyle year round. For those needing room for vehicles, equipment, hobbies, or storage, the property offers an oversized three car garage that comfortably accommodates full size trucks, an extended driveway, and a separate 20x40 shop. The shop provides plenty of flexibility for a workshop, recreational vehicles, equipment, storage, or hobbies. Additional features include a private water well and propane. With no HOA and no restrictions, 760 Hummingbird Lane offers a level of flexibility that is increasingly difficult to find in Northlake. For buyers searching for a luxury Northlake home with a resort style pool and spa, large shop, oversized garage, outdoor kitchen, livestock potential, and the freedom of unrestricted living, 760 Hummingbird Lane is an exceptional opportunity.

760 Hummingbird Ln, Justin

1025 Rosebay Dr, Justin
$425,000
3 Beds ⋅ 2 Baths ⋅ 21367263 MLS
Welcome to 1025 Rosebay Drive, an upgraded Brightland Homes Laurel plan in Wildflower Ranch, offered by its original owners. This 2,018-square-foot, single-story home was thoughtfully selected with elevated finishes, including taller interior doors and clean architectural details that give the home a polished, timeless feel. At the heart of the home, the open-concept kitchen features a large island, stainless steel appliances, and generous cabinetry, all overlooking the dining area and spacious great room. The open layout and natural light create an easy flow for both everyday living and entertaining. The private primary suite is tucked away from the two secondary bedrooms and full bath, creating separation within the thoughtfully designed floor plan. The ensuite bath features a garden tub, separate shower, linen storage, and a spacious walk-in closet. Throughout the home, modern finishes, clean lines, and a neutral aesthetic create a beautiful foundation ready to be personalized by its next owner. Located in Wildflower Ranch and Northwest ISD, the home offers access to the amenities of this master-planned community, including a resort-style lazy river, amenity center, playgrounds, trail system, and an on-site elementary school. Convenient access to Hwy 114 and I-35W keeps shopping, dining, the Alliance corridor, Fort Worth, and surrounding DFW destinations within easy reach. Original-owner, single-story, thoughtfully upgraded, and positioned within one of the area's growing master-planned communities, 1025 Rosebay Drive delivers the design, layout, and location buyers are looking for.

1025 Rosebay Dr, Justin

288 Hilltop Dr, Justin
$465,000
4 Beds ⋅ 3 Baths ⋅ 21381131 MLS
Skip the wait, construction process and added expense of new construction—this beautifully refreshed home in Hardeman Estates offers the space, features and move-in-ready appeal today’s buyers are looking for. Freshly painted throughout with brand-new carpet, this home feels clean, bright and ready for its next chapter. And with a very low HOA, you can enjoy the neighborhood without the higher ongoing costs found in many communities. Inside, you’ll find generously sized bedrooms that give everyone room to spread out, along with a practical floor plan designed for everyday living and entertaining. The spacious living areas provide plenty of flexibility for gatherings, relaxing or working from home, while the kitchen offers the functionality today’s homeowners need. One of the standout features is the 3-car garage—a valuable upgrade that’s increasingly difficult to find at this price point. Whether you need room for multiple vehicles, a golf cart, workshop space, storage or recreational gear, the additional garage space delivers options that many new construction homes simply don’t. Located in Justin’s Hardeman Estates, this home offers the opportunity to enjoy an established neighborhood while still being conveniently located near shopping, dining, schools and major roadways. Buyers comparing this home to new construction should take a close look at what is already here: fresh paint, new carpet, larger bedrooms, a 3-car garage and a low HOA—all without waiting for a home to be built. If you’re looking for more space, more value and fewer compromises than new construction can offer, this one deserves a closer look.

288 Hilltop Dr, Justin

1113 Wrenwood Dr, Justin
$625,000
5 Beds ⋅ 5 Baths ⋅ 21377435 MLS
Beautiful Bloomfield Home on an Oversized Lot in Highly Sought-After Timberbrook! Welcome to this beautifully designed Bloomfield home nestled in the highly sought-after Timberbrook community in Justin, Texas. Situated on a very large lot, this spacious five-bedroom home offers an exceptional blend of comfort, style, functionality, and room to entertain. The thoughtfully designed floor plan features three bedrooms and two-and-a-half bathrooms downstairs, along with generous living spaces designed for everyday living and entertaining. The open-concept main living area flows seamlessly into the stunning kitchen, complete with an eat-in area, abundant cabinetry, and beautiful finishes. A formal dining room with built-in cabinetry provides the perfect setting for family dinners and special occasions. The spacious living room is highlighted by a gorgeous fireplace, creating a warm and inviting gathering space. Upstairs, you’ll find an additional living area, a dedicated media room, two additional bedrooms, and additional bathrooms, providing plenty of space for guests, a growing family, or a private retreat. Step outside and discover one of the home’s standout features: an extended patio overlooking the oversized backyard, creating the perfect space for weekend entertaining, outdoor dinners, or relaxing evenings at home. Timberbrook offers an array of amenities designed for an active and connected lifestyle, including walking trails, dog parks, and a community swimming pool. With its five bedrooms, multiple living areas, media room, oversized lot, beautiful finishes, and fantastic community amenities, this home offers the perfect combination of space, comfort, convenience, and Texas living. Don’t miss the opportunity to make this exceptional Timberbrook property your new home!

1113 Wrenwood Dr, Justin

1003 Penbrook Trl, Justin
$450,000
4 Beds ⋅ 3 Baths ⋅ 21360035 MLS
BRAND NEW & NEVER LIVED IN! Finished Construction! This Jasmine by Bloomfield Homes offers 4 bedrooms, 3 bathrooms, and a 2.5-car garage. Situated in the desirable Timberbrook community, this beautifully designed one-story home showcases an open-concept layout with upscale finishes throughout, featuring a Deluxe Kitchen with double ovens, quartz countertops, a large center island, and abundant cabinetry that flows seamlessly into the spacious family room, creating the perfect space for both everyday living and entertaining. Gorgeous laminate flooring extends throughout the main living areas of the home, enhancing the open and inviting design, while an impressive 8' front door creates a grand first impression. The thoughtfully designed floorplan offers a luxurious primary suite tucked away for privacy, complete with an enlarged shower, double vanities, and a large walk-in closet. Well-sized secondary bedrooms and additional full baths provide flexibility for family and guests, while the open-concept design enhances the home's spacious feel. A large mud room with a built-in mud bench and direct access to the garage adds functionality and convenience for daily living. Thoughtfully designed and beautifully crafted, this exceptional home seamlessly combines comfort, style, and practicality. Visit Bloomfield Homes today at Timberbrook to tour this gorgeous Jasmine.

1003 Penbrook Trl, Justin

1009 W 7th St, Justin
$379,999
3 Beds ⋅ 2 Baths ⋅ 21344228 MLS
Check out this AMAZING FARMHOUSE STYLE HOME IN THE VERY POPULAR, VERY SOUGHT out Justin TX. NO HOA!!!! AND AT THE heart of everything JUSTIN, (Decatur, Haslet, Denton, Krum Ponder, TX motor Speedway), Alliance Town Center, Keller, Ft Worth and so many other small towns that surround this famous lil Texas Boot town. Step out onto your half Acre lot where you can bring your horse, goats, or chickens. Located on a quite, street close to downtown Justin TX for easy access to gas stations, restaurants, and shopping. With the new flooring, upgraded kitchen & Bathrooms, and over all makeover, this upgraded home will not disappoint! It is beautiful, quaint, and wonderful. Outdoor boast a large patio to sit and listen to the birds sing and enjoy your outdoor time with family and friends. Don't miss out on this beauty! It is the Gem you have been waiting for!! Seller has upgraded dishwasher to a 8000 Bosch, TV in living room conveys with property, NEW AC fan, Fridge in laundry room conveys, and is leaving approx 30 fence post that also will convey with property so you can cross fence or add additional fencing for your animals...This one is so cute, and so special, you dont want to miss the chance to view it and own this lovely place..

1009 W 7th St, Justin

106 Honeysuckle Dr, Justin
$429,500
4 Beds ⋅ 2 Baths ⋅ 21336097 MLS
WELCOME TO 106 HONEYSUCKLE DRIVE IN JUSTIN, TEXAS 76247*THIS LOVELY ONE STORY HOME IS LOCATED IN MEADOWLANDS ADDITION*NORTHWEST ISD*A COZY FIREPLACE IS THE FOCAL POINT OF THE MAIN LIVING, WHICH IS OPEN TO THE KITCHEN & DINING AREA*THE FIREPLACE IS WOOD BURNING WITH A GAS STARTER & WOOD MANTLE*4 BEDROOMS*2 BATHS*2 DINING*1 LIVING*2 CAR GARAGE*2209 SQUARE FEET PER TAX ASSESSOR*LOT SIZE IS .197*BUILT 1998*ROOF REPLACED 2017*HIGH EFFICIENCY RHEEM UNIT*SECURITY SYSTEM*DIMMABKE LIGHTING THROUOGHOUT*WASHER, DRYER, LG FRIGE & DINING ROOM TABLE WILL CONVEY WITH AN ACCEPTABLE OFFER*THE KITCHEN IS EQUIPPED WITH STAINLESS APPLIANCES, INCLUDING DISHWASHER, MICROWAVE, 4 BURNER SLIDE IN ELECTRIC RANGE, DARK STAINED 42 INCH CABINETRY, 2 SECTION SINK,ISLAND WITH BAR SEATING, CORIAN COUNTERS & GLASS BACKSPLASH* FORMAL DINING*THE PRIMARY ENSUITE WITH BAY WINDOW, WALK IN CLOSET, SEPARATE SHOWER, OVAL JETTED TUB & CORIAN COUNTERS IS LOCATED AT THE REAR OF THE HOME WITH VIEWS OF THE BACKYARD*BRICK CONSTRUCTION*EXTERIOR FEATURES INCLUDE PLUSH ZOYSIA GRASS IN BACK*LOVELY LANDSCAPING INCLUDING MULCHED FLOWER BEDS, IRRIGATED RAISED BEDS*MATURE SHADE TREES FRONT & BACK, INTERIOR LOT, SHED, WOOD PRIVACY FENCE, FLAGSTONE PATIO EXTENSION, 14 X 12 COVERED PATIO, BRICK MAILBOX, SOLAR SCREENS & SPRINKLER SYSTEM*THE GARAGE HAS 2 BAYS AND IS A J-SWING STYLE GARAGE*THERE IS ROOM FOR A REFRIGERATOR IN THE GARAGE*CALL TODAY TO BOOK YOUR APPOINTMENT*YOU MAY DISCOVER YOU CAN’T LIVE WITHOUT IT!! SURVEY AND T-47 AVAILABLE*SEE NTREIS DOCS FOR 360 TOUR, 3 AERIALS, FLOOR PLANS, AMENITIES & FEATURES LIST, SELLERS DISCLOSURE*

106 Honeysuckle Dr, Justin

900 Summer Ct, Justin
$364,000
4 Beds ⋅ 2 Baths ⋅ 21336586 MLS
Welcome to 900 Summer Court, a beautifully finished single-story home in The Preserve in Justin. Set on a desirable corner lot on a quiet cul-de-sac street with added side-yard space and great curb appeal, this home offers a bright open layout, modern finishes, and comfortable everyday function. The kitchen features quartz-style countertops, a large island with seating, stainless steel appliances, gas cooktop, built-in oven, designer backsplash, pendant lighting, and abundant cabinet space. The kitchen flows seamlessly into the dining and living areas, creating an easy space for entertaining or relaxing. The private primary suite includes generous bedroom space, dual sinks, black hardware accents, and a sleek shower with marble-look tile surround. Two additional bedrooms plus a flexible office or bonus room provide options for work, guests, hobbies, or a playroom. Enjoy 9 inch wide plank flooring throughout the main living areas, neutral finishes, recessed lighting, and a clean modern feel throughout. Out back, a covered patio overlooks the fenced yard, offering a comfortable place to unwind. Washer, dryer, and grill are included, and all furniture is negotiable. Located in The Preserve with community amenities including green space, trails, playground, and pool access, with convenient access to FM 407, FM 156, Hwy 114, and I-35W.

900 Summer Ct, Justin

25459 Dove Hollow Dr, Justin
$1,250,000
4 Beds ⋅ 4 Baths ⋅ 21333733 MLS
Stunning Gated Estate on 14.9 Acres in Justin, Texas! Welcome to your private oasis! This exceptional four-bedroom, three-and-a-half-bath brick-and-stone home sits on 14.9 beautifully maintained, ag-exempt acres, offering the perfect blend of privacy, luxury, and country living. A private gated entrance and a long, scenic driveway with a concrete bridge over a charming creek lead you to this impressive property. The 3,584 sq. ft. main home is thoughtfully designed with an open floor plan, ideal for entertaining and everyday living. The spacious living room features a cozy wood-burning fireplace and seamlessly flows into the large kitchen, complete with granite countertops, stainless steel electric appliances, an island, a breakfast nook, and a formal dining room. Work from home in the dedicated front office with a full bath, and enjoy additional flex spaces like the game room or fitness room and a media room with theater seating, a movie screen, and a wet bar—perfect for movie nights and hosting guests. The primary suite is a true retreat with private access to the backyard oasis, an en suite bath with a walk-in shower, soaking tub, and a huge walk-in closet conveniently connected to the laundry room. Two additional bedrooms are connected by a Jack and Jill bathroom, offering privacy and functionality. Step outside to your saltwater play pool with rock water features, a hot tub, and a custom sound system, creating the ultimate backyard escape. Additional highlights:•960 sq. ft. guest house—perfect for extended family, guests, or boomerang kids •60x30 shop—ideal for all your projects •Metal barn with electric and water plus three horse stalls •Three-car garage. This property offers a rare combination of peaceful country living with modern amenities and plenty of room to grow. Don’t miss your chance to make this beautiful Justin, Texas estate your forever home!

25459 Dove Hollow Dr, Justin

1025 Emerald Trace Dr, Justin
$525,000
3 Beds ⋅ 3 Baths ⋅ 21332071 MLS
NEW! NEVER LIVED IN. READY TO CLOSE. Bloomfield Homes' Caraway is a single-story plan with 3 bedrooms, 3 baths, and a 2.5-car garage, set on an interior lot in Timberbrook. Brick and stone give the exterior its definition, framed by a tall arched entry, covered front porch, and custom 8' front door, while the extra half-bay adds useful garage space for storage or a workbench. One level, but not one-note. Inside, the layout keeps the shared spaces open and connected without losing definition. The family room stretches across the back of the home with a broad run of windows and doors bringing in natural light, then opens directly to the Deluxe Kitchen. Quartz countertops wrap a large island at the center, with double ovens and generous cabinetry giving the kitchen both function and a clean, finished look. The primary suite stays private from the secondary bedrooms and carries that same bright feel into the bath, where dual vanities, a soaking tub, and an enlarged glass-enclosed shower give the space more presence than the standard footprint. Secondary bedrooms are positioned with full baths nearby, while window coverings are already installed throughout. A mud bench and dedicated utility room add practical storage. Out back, the covered patio extends the living area under shade and includes a gas stub for grilling; gutters and an exterior lighting system add practical finishing touches around the home. Timberbrook amenities include a pool and pool house, trails, playgrounds, a park, dog park, and an elementary school within the community. Energy-efficient features standard in every Bloomfield Home complete the package. Visit Bloomfield Homes' Timberbrook model to see the Caraway and learn more

1025 Emerald Trace Dr, Justin

1027 Emerald Trace Dr, Justin
$600,000
5 Beds ⋅ 4 Baths ⋅ 21317179 MLS
Brand New! Never Lived In! This Seaberry II by Bloomfield Homes offers 5 bedrooms, 4 bathrooms, game room, media room, study, and formal dining. Situated in the desirable Timberbrook community, this stunning two-story home showcases an open-concept layout with upscale finishes throughout, including a Deluxe Kitchen featuring double ovens, a 5-burner cooktop, quartz countertops, and a functional layout that flows seamlessly into the family room highlighted by a striking floor-to-ceiling stone fireplace, while soaring vaulted ceilings add volume and natural light to the main living space; 8' interior doors on the first floor and an impressive 8' front door enhance the home’s modern appeal, complemented by a thoughtfully designed mud room, charming window seats, and blinds throughout, with generously sized secondary bedrooms and a luxurious primary suite, while upstairs offers versatile living with a game room and dedicated media room perfect for entertaining or relaxing; outdoor living includes a covered front porch and covered patio, all situated on an oversized interior lot and enhanced by strong curb appeal featuring a beautiful upgraded brick and stone exterior and gutters. Visit Bloomfield Homes today at Timberbrook to tour this gorgeous Seaberry II.

1027 Emerald Trace Dr, Justin

1006 Goldenrod Dr, Justin
$550,000
5 Beds ⋅ 4 Baths ⋅ 21316792 MLS
BRAND NEW! NEVER LIVED IN. This Rose II by Bloomfield Homes offers 5 bedrooms, 4 bathrooms, game room, media room, and study. Situated in the desirable Timberbrook community, this stunning two-story home showcases a spacious open-concept layout with upscale upgrades throughout, including a Deluxe Kitchen featuring double ovens, a 5-burner cooktop, pot and pan drawers, trash can pull-out, under cabinet lighting, upgraded backsplash, and beautiful quartz countertops throughout, all flowing seamlessly into the main living area ideal for both everyday living and entertaining; laminate wood flooring extends through the main areas of the first floor, complemented by thoughtful features including a spacious primary suite with an enlarged shower, double sinks, a massive walk-in closet, plus a convenient first-floor bedroom and full bath perfect for guests or multigenerational living, while upstairs offers three additional bedrooms, two full bathrooms, a game room, and a media room with doors for privacy, providing excellent space for entertaining or relaxing; additional highlights include 2-inch faux wood blinds, an upgraded outlet in the garage, a covered patio with gas drop for grilling, and exterior upgrades including uplights, upgraded brick, and gutters, all designed with comfort, style, and functionality in mind. Visit Bloomfield Homes today at Timberbrook to tour this gorgeous Rose II.

1006 Goldenrod Dr, Justin

17256 Oxborough Dr, Justin
$475,000
4 Beds ⋅ 4 Baths ⋅ 21311861 MLS
MLS# 21311861 - Built by RockWell Homes - Ready Now! ~ Rates Starting as Low as 3.99%*. New 2-story home Republic plan in Wildflower Ranch. New home w. 4 bedrooms and 3.5 bathrooms, home office. Home includes a 2-car garage, full brick exterior, covered patio & dual-pane energy-efficient windows. Open-concept design places the living, kitchen, and dining areas at the back of the home for added privacy and flow with soaring ceilings. The kitchen is a chef’s dream, featuring island with bar stool seating, luxury solid surface countertops, stainless appliances, a gas cooktop, built in oven, dishwasher, microwave, stainless vent hood & ceramic tile backsplash. The sink with a Delta faucet and 42-inch cabinets provide both functionality and style, while the walk-in pantry offers plenty of storage space. Living area is brightened by multiple dual-pane windows and soaring ceilings. The primary suite, conveniently located on the 1st floor, provides a private retreat w. garden tub, ceramic tile shower w. a glass enclosure, dual sink vanity w. solid surface countertops, towel bars, private water closet, Delta faucets & large walk-in closet. Upstairs, the secondary bedrooms each come w. walk-in closets and are grouped around a central game room, providing additional living area space. The secondary bathrooms feature ceramic tile flooring, ceramic tile tub-shower surround, upscale cabinets, solid surface countertops, Delta faucets, towel bars & lighting package. Additional features of this new home include a fully automated sprinkler system, full landscaping package, full gutters, garage door opener, fully fenced in private back yard w. gate, smart home, tankless hot water heater, upgraded flooring, ceramic tile utility area, open stair railing, mud bench & energy efficient HVAC. Enjoy resort style pool, lazy river, parks, greenspaces, community store & walking trails. Quick access to I35W, HWY 114, I70, downtown Ft. Worth, DFW Airport, Alliance area

17256 Oxborough Dr, Justin

17261 Oxborough Dr, Justin
$493,000
5 Beds ⋅ 4 Baths ⋅ 21306505 MLS
MLS# 21306505 - Built by RockWell Homes - Ready Now! ~ Rates Starting as Low as 3.99%*. New 2-story Freedom plan. Spacious home offers 5 bedrooms, 4 bathrooms, home office, game room, 1st floor bedroom suite & primary bedroom, covered back yard patio, 2-car garage. Exterior w. full brick, covered porch, 8-foot front & interior doors & dual-pane energy-efficient windows. Open-concept design places the living, kitchen, and dining areas at the heart of the home w. soaring ceilings. Kitchen is a chef’s dream, featuring a central island w. bar stool seating, solid surface countertops, stainless steel appliances, gas cooktop, stainless-steel built-in oven, microwave, dishwasher, vent hood, ceramic tile backsplash, solid surface countertops, 42-inch cabinets, undermount sink, Delta faucet, upgraded flooring & walk-in pantry. Living area, illuminated by multiple dual-pane windows & soaring ceilings is bathed in natural light. Primary suite, privately located at the back of the home on the 1st floor, is a luxurious retreat w. tray ceiling, garden tub, ceramic tile shower w. glass enclosure, dual sink vanity w. solid surface countertops, walk-in closet, ceramic tile flooring, hardware package, lighting package & Delta fixtures. Guest suite on the 1st floor. Upstairs, secondary bedrooms are all equipped w. walk-in closets & ideally located near the game room, making it the perfect spot for fun. Secondary bathrooms w. ceramic tile flooring, ceramic tile tub-shower surround, Delta faucets, towel bars, lighting package and upscale cabinets. Features include fully automated sprinkler system, full landscaping package, full gutters, covered patio, smart home, stair railing, fully fenced in private back yard. Located within amenity rich community featuring resort style pool, lazy river, community store, greenspaces, water features, play areas & walking trails. Quick access to I35W, HWY 114, HWY 170, DFW Airport, Alliance airport, HEB shopping, dining, downtown Ft. Worth.

17261 Oxborough Dr, Justin

154 Hudson Ln, Justin
$417,972
4 Beds ⋅ 2 Baths ⋅ 21302553 MLS
Rates as low as 4.99% (5.781% APR) 5-1 FHA ARM. Please see sales person. Welcome to a beautifully designed home where modern style meets everyday comfort! This bright, open floor plan features wood-look flooring throughout and a thoughtful blend of stylish upgrades and functional design. The well-appointed kitchen is a true standout, showcasing sleek quartz countertops, a modern tile backsplash, shaker-style cabinetry, and stainless steel appliances—including a smart gas range with Air Fry for added convenience. The spacious living areas flow seamlessly to the extended patio, creating the perfect indoor-outdoor setting for entertaining, weekend gatherings, or simply relaxing at the end of the day. A charming stained glass-accented front door adds a welcoming touch, while updated fixtures and whole-home blinds elevate the look and feel throughout. The generously sized primary suite offers a relaxing retreat with a spacious bath featuring upgraded finishes. Every detail has been thoughtfully considered to create a home that is both stylish and easy to live in. Conveniently located in the highly sought-after Northwest ISD, this home offers an appealing combination of modern upgrades, everyday convenience, and access to a desirable school district. With shopping, dining, entertainment, and major roadways nearby, this is a home designed for the way you live today!

154 Hudson Ln, Justin

126 Hudson Ln, Justin
$395,930
3 Beds ⋅ 2 Baths ⋅ 21296303 MLS
Rates as low as 4.99% (5.781% APR) 5-1 FHA ARM. Please see sales person. Welcome to a beautifully appointed home where thoughtful design and stylish upgrades come together effortlessly. The heart of the home is the stunning kitchen, featuring sleek quartz countertops, a designer backsplash, upgraded cabinetry, and stainless steel appliances—creating a space that’s as functional as it is beautiful for everyday living and entertaining. Light-filled, open-concept living spaces showcase rich flooring throughout, offering a warm and inviting backdrop for both relaxing and gathering. The spacious primary suite provides a serene retreat, complete with an extended vanity and a stylish glass-enclosed, tiled shower. Additional bedrooms offer comfort and flexibility for family, guests, or a home office. Step outside to the extended covered patio, the perfect setting for morning coffee, evening relaxation, or entertaining under the Texas sky. With quality upgrades and thoughtful touches throughout, this home is truly move-in ready. Ideally located in the highly sought-after Northwest ISD, this home offers the perfect blend of style, comfort, and convenience, with easy access to shopping, dining, entertainment, and major roadways. Come see why this one deserves to be at the top of your list!

126 Hudson Ln, Justin

1013 Firecracker Dr, Justin
$594,900
5 Beds ⋅ 5 Baths ⋅ 21292064 MLS
PRICE ADJUSTED & SELLER MOTIVATED! Relocating to Georgia—bring all offers. Seller is offering generous concessions negotiable at time of offer to assist buyers with interest rate buy-downs, closing costs, or broker fees. Rare cul-de-sac opportunity in Wildflower Ranch and this one has the lot to prove it. Situated on an oversized 0.20-acre cul-de-sac lot, this stunning 5-bedroom, 4.5-bath Bloomfield home offers something no builder can replicate. An established, move-in ready home with every upgrade already done. Step inside through the custom 8-foot front door to soaring 18-foot vaulted ceilings and a dramatic stone-to-ceiling fireplace that commands the entire living space. This is the room buyers remember. Warm morning sunlight floods in through walls of windows, flowing into a chef's kitchen with quartz countertops, built-in double ovens, gas cooktop, island with barstool seating, walk-in pantry, and custom cabinetry. The dining nook with window seat opens directly to the covered patio, perfect for entertaining. The first-floor primary suite features dual sinks, garden tub, separate walk-in shower, and a custom built-in walk-in closet. A guest suite with walk-in closet is also on the main level. Upstairs find three additional bedrooms each with walk-in closets, a dedicated game room, and a media room built for the full experience. A first-floor study with French doors rounds out the layout, ideal for working from home. The oversized cul-de-sac lot delivers backyard space simply unavailable in new construction nearby. Two blocks from the elementary school and minutes from Wildflower Ranch's lazy river, pools, and walking trails. Smart home technology, gutters, blinds, refrigerator, and TVs all included. Everything buyers are paying extra for in new construction is already here—on a lot they can't build anymore, with aggressive seller rate incentives that make this the best value in the community today.

1013 Firecracker Dr, Justin

1201 Misty Ridge Dr, Justin
$469,000
4 Beds ⋅ 2 Baths ⋅ 21251796 MLS
THIS IS THE ONE BUYERS WAIT FOR—LUXURY LIVING + 2.3% ASSUMABLE LOAN + SECONDARY LIEN IN TIMBERBROOK! Some homes look good online. This one feels right the moment you walk in. Step inside to a dramatic rotunda foyer, soaring ceilings, rich hardwood floors & natural light that immediately set the tone—elegant, open & unforgettable. A rare opportunity in Timberbrook, this single-story home offers 4 spacious bedrooms (1 could be an office), blending flexibility, comfort & long-term value. At the heart of the home, the chef’s kitchen delivers both style & function with an oversized island, abundant prep space & built-in hutch ideal for coffee bar, wine station or entertaining. The open-concept design flows effortlessly into the main living area, perfect for everyday life & hosting. The primary suite is a true retreat—featuring a sitting area, spa-inspired ensuite bath+an oversized walk-in closet designed to impress. But the lifestyle truly extends outdoors. A covered patio creates yr round living space: perfect for morning coffee, weekend gatherings or quiet evenings under the Texas sky. This backyard is made for connection, relaxation & entertaining. Major financial advantage:2.3% assumable loan for qualified buyers (not VA only).Remaining balance approx.$318,809. mortgage company is offering a 2nd lien for those who qualify. Located in highly sought-after Timberbrook, residents enjoy resort-style amenities including pool, playgrounds, pickleball, scenic trails, dog park, open green spaces & a strong community feel centered around outdoor living. Zoned to a new onsite elementary school, this neighborhood was designed for convenience, connection & everyday enjoyment. Easy access to I-35W, Hwy 114 & DFW Airport makes commuting simple while still enjoying the charm of Justin living. This isn’t just a home with great finishes—it’s a rare combination of luxury, lifestyle & financial advantage. Opportunities like this don’t wait& neither should you.

1201 Misty Ridge Dr, Justin

1034 Emerald Trace Dr, Justin
$625,000
4 Beds ⋅ 4 Baths ⋅ 21270511 MLS
BRAND NEW! NEVER LIVED IN. Recently completed, this Seaberry II by Bloomfield Homes offers 4 bedrooms, 4 bathrooms, game room, media room, study, and formal dining. Situated in the desirable Timberbrook community, this expansive 3,479 sq ft home features a thoughtfully designed open-concept layout with extensive upgrades throughout, including a Deluxe Kitchen with double ovens, 5-burner gas cooktop, quartz countertops, upgraded backsplash, large pantry and butler’s pantry, and pendant lighting that opens seamlessly to the family room highlighted by a striking floor-to-ceiling tile fireplace, while the study is enhanced with upgraded 8' French doors and the layout offers both formal dining and multiple living spaces; engineered wood floors extend through main living areas including the entry, kitchen, family room, study, dining, and primary suite, complemented by 8' interior doors on the first floor, upgraded baseboards and trim, mud room, tankless water heater, added electrical enhancements, and 2-inch faux wood blinds throughout, with a spacious primary retreat featuring upgraded finishes and an enlarged shower, generously sized secondary bedrooms, and a versatile upstairs featuring both a gameroom and media room, along with additional living space created by a secondary bedroom with full bath on the main level, a covered patio with gas stub for outdoor entertaining, and a 2-car garage, all enhanced by strong curb appeal including an 8' front door, gutters, and upgraded exterior finishes; Timberbrook is a master-planned community offering miles of walking trails, tree-lined parks, greenspaces, playgrounds, a dog park, a community pool and pool house, and an onsite elementary school. Visit Bloomfield Homes today at Timberbrook to tour this gorgeous Seaberry II.

1034 Emerald Trace Dr, Justin

1017 Wrenwood Dr, Justin
$589,900
4 Beds ⋅ 4 Baths ⋅ 21258218 MLS
Skip the delays and added costs of new construction. This upgraded Sandlin Monte Carlo in Timberbrook features nearly 3,900 sq ft of beautiful living space on an oversized premium lot. Soaring ceilings, abundant natural light, and a dramatic curved staircase create an impressive entry. The open concept layout includes a study, 3.5 baths, game room, and media room with plenty of space for everyday living and entertaining. The chef inspired kitchen features a large pantry and generous gathering space. The primary suite includes a spacious bath with soaking tub, separate shower, dual vanities, and a large closet. Hard surface flooring throughout with no carpet, built in audio, and an extended covered patio add style and function. The oversized lot provides additional outdoor space, while the 2.5 car garage provides added storage and flexibility. Enjoy Timberbrook resort style amenities, Northwest ISD, and a favorable PID assessment compared with many newer Timberbrook builds. Buyer to verify. This upgraded Monte Carlo is move in ready and available now.

1017 Wrenwood Dr, Justin

Listings provided by North Texas Real Estate Information Systems (NTREIS). Listing data has been deemed reliable but is not guaranteed to be accurate by the MLS.

Last updated:

How much is your home worth?

Get instant property value now!