Refine Search
Sort by
11404 Winged Elm Way, Justin
$493,305
4 Beds ⋅ 3 Baths ⋅ 21423997 MLS
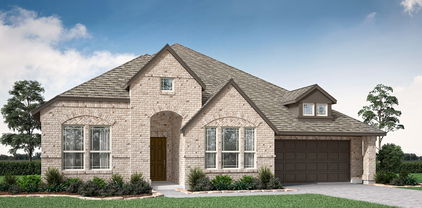
New and now selling!! D.R. Horton America's Builder since 2002 is now selling in the new master planned community Treeline in Justin and Northwest ISD! Beautiful Pecan 4-3-2 floorplan, Elevation C, with an estimated winter completion! Modern Kitchen Design with an abundance of cabinet and counter space, Quartz Countertops, built-in Stainless Steel Whirlpool Appliances, Gas cooktop, Pendant lights, oversized Island and walk-in Pantry opening to spacious Living. Large Primary Bedroom down with garden tub and separate walk-in Shower and large walk-in Closet. Two additional Bedrooms and full Bath downstairs; with Bedroom, full bathroom and Game Room upstairs. Spacious laundry room and mud room. Quartz vanities in full baths. Designers package including Tiled Entry, Living, Halls and Wet areas plus Home is Connected Smart Home Technology. Covered back Patio, full Sprinkler system and Landscape package. Located just off FM 156 and 407 in Justin, this community is within easy reach of major highways, making commuting a breeze. The resort-style pool, The Treehouse Hideaway, pickleball courts, an amenity center, an amphitheater, and a food truck park will soon be available for residents to enjoy.

11404 Winged Elm Way, Justin

101 Reatta Dr, Justin
$349,900
4 Beds ⋅ 3 Baths ⋅ 21421260 MLS
Discover the character and thoughtful design of this original-owner home at 101 Reatta Ridge Drive in Justin! Originally built as a D.R. Horton model home, this 4 bedroom, 2.5 bath residence offers 2,314 square feet of living space with builder upgrades and extras that set it apart. Both HVAC units were replaced in 2026, and a new Wi-Fi-enabled garage door opener allows convenient operation right from your smartphone! The functional floor plan features two living areas, a separate dining room, and split bedrooms, providing flexibility for entertaining, relaxing, or working from home. The kitchen offers granite countertops, abundant cabinetry, an island, and all new stainless steel appliances, creating a practical hub for everyday living. Wood flooring, crown molding, and a cozy wood-burning fireplace add warmth and character to the interior. The spacious primary suite features a walk-in closet and an ensuite bath, while three additional bedrooms provide versatile space for family, guests, or a home office. A separate utility room adds everyday convenience. Outside, enjoy the covered patio with a ceiling fan, perfect for outdoor dining, grilling, and gathering with friends. The fenced backyard features mature shade trees, established landscaping, and garden space, offering room to relax and enjoy the outdoors. A sprinkler system helps simplify lawn care, and the attached two-car garage provides convenient parking and storage. With its model-home heritage, original-owner history, multiple living spaces, and inviting backyard, this Reatta Ridge home offers a wonderful opportunity to make yourself at home in Justin!

101 Reatta Dr, Justin

1113 Canuela Way, Justin
$439,999
4 Beds ⋅ 3 Baths ⋅ 21420941 MLS
Modern style, thoughtful upgrades, and versatile living spaces come together in this beautifully appointed 4-bedroom, 3-bath home with a dedicated study in **Wildflower Ranch**, a community featuring a lazy river and resort-style amenities! From the charming stone exterior to the carefully selected interior finishes, this home offers both style and functionality. The bright, welcoming family room flows into the kitchen, featuring crisp white cabinetry, sleek black hardware, and under-cabinet lighting. The spacious primary suite offers a relaxing retreat with carpet-free flooring in both the bedroom and closet, along with a well-appointed bathroom featuring a freestanding soaking tub and separate glass-enclosed shower. Three additional bedrooms provide plenty of flexibility, while the separate study offers an ideal space for working from home. Thoughtful details include a wood accent wall in the hallway and a wood accent feature and ceiling fan in the front bedroom. The two-car garage features an epoxy-coated floor and Tesla EV charger. Outdoors, extended concrete provides additional usable space, complemented by pavers and a rock walkway in the backyard. Enjoy the added convenience of being within walking distance of the elementary school, along with access to Wildflower Ranch's resort-style amenities, including the community lazy river. With stylish finishes, practical upgrades, flexible spaces, and an exceptional community setting, this home is ready to welcome its next owners!

1113 Canuela Way, Justin

1223 Stagecoach Trl, Justin
$435,000
4 Beds ⋅ 3 Baths ⋅ 21422603 MLS
Incredible incentive!**Seller offers 2:1 rate buydown-2% lower rate first year; 1% lower rate second year** Offer expires 10-31! Brand-new, single-story home showcasing thoughtfully curated designer selections and custom-inspired finishes throughout. This is far from your typical tract home, with every detail carefully chosen to create a more refined and distinctive aesthetic. The open-concept floor plan offers effortless flow for everyday living and entertaining, while upgraded appliances enhance the kitchen’s style and functionality. A versatile flex room provides endless possibilities for a home office, media room, playroom, or additional living space. Clean architectural lines, modern finishes, and quality craftsmanship come together to create a sophisticated, move-in-ready home with the look and feel of a custom build.

1223 Stagecoach Trl, Justin

12117 Orchard Ln, Justin
$579,990
4 Beds ⋅ 3 Baths ⋅ 21422111 MLS
Our model home floorplan featuring a painted white exterior for a clean modern look facing The Grove, open lawn space, and walking distance to The Retreat amenity center. This home features 4 bedrooms, 3 baths, study and a game room with the optional media room. This stunning and spacious 2-story floor plan has it all! As you enter the extended foyer off your private porch, you are greeted by a study, perfect for gathering and entertaining. Across the hall lies a powder full bath and guest bedroom with a walk-in closet, perfect for multi generational living. The gourmet kitchen opens to the casual dining area and features a large center island, ample counter space and two pantries in addition to a butler's pantry with direct access to the formal dining room. The family room showcases a two-story ceiling, a gorgeous corner fireplace and easy access to the generous outdoor living area. Ideally situated on the first floor, the main bedroom features a wonderful en-suite bathroom complete with dual vanities, garden tub and a huge walk-in closet. On the second floor you will find large game and media rooms, perfect for entertaining and two secondary bedrooms with walk-in closets and a shared full-size bathroom.

12117 Orchard Ln, Justin

15659 Cessna Rd, Justin
$1,875,000
5 Beds ⋅ 8 Baths ⋅ 21420498 MLS
Exceptional aviation estate situated on a 1 acre runway lot with DIRECT RUNWAY ACCESS at the highly sought after Propwash Airport near Justin, Texas! This remarkable property features TWO SEPARATE RESIDENCES offering a combined 5,221 square feet of living space, an impressive aircraft hangar, and an attached 3 car garage. The spacious 3,409 square foot main residence offers 3 bedrooms, 3.5 bathrooms, and numerous recent renovations, including a beautifully remodeled kitchen, updated flooring, and an inviting upstairs loft area. The second residence, incorporated into the hangar building, features 1,812 square feet of recently renovated two story living accommodations with 2 bedrooms, a living area, and 2.5 bathrooms. The fully insulated aircraft hangar provides approximately 3,400 square feet of hangar space and features a massive 60 x 13 Higher Power aircraft door, a separate 12 x 14 roll up vehicle door, epoxy flooring, and a large Big Ass Fan. An additional workshop with its own full bathroom offers exceptional versatility and could potentially serve as an additional bedroom, guest quarters, hobby room, or workspace. Numerous recent improvements include updated HVAC systems, a Generac backup generator supported by a buried 500 gallon propane tank, and a hangar solar electric system. Enjoy the ultimate aviation lifestyle with direct access to the Propwash runway while remaining conveniently located near DFW International Airport and the Dallas Fort Worth Metroplex. Ideal for aviation enthusiasts, multigenerational living, or accommodating extended family and guests, this extraordinary property combines beautifully updated residential accommodations, outstanding aircraft facilities, and the unique lifestyle of one of North Texas' most desirable residential airparks. A rare opportunity to own a premier fly in estate! Seller Financing available.

15659 Cessna Rd, Justin

12720 Helen Rd, Justin
$854,000
4 Beds ⋅ 4 Baths ⋅ 21418924 MLS
Beautifully Updated Home on 1 Acre in Justin, Texas! Welcome to this stunning 4-bedroom, 3.5-bath home situated on a spacious 1-acre lot in a desirable HOA community in Justin, Texas! This beautifully updated property offers the perfect combination of space, comfort, and modern finishes. Step inside to discover gorgeous updated flooring, a beautifully renovated kitchen, and updated bathrooms throughout. The thoughtfully designed floor plan features four spacious bedrooms and three full bathrooms downstairs, along with a dedicated formal dining room perfect for entertaining family and friends. Upstairs, you’ll find an oversized game room with its own half bath, providing the perfect space for a media room, entertaining, or a second living area. Outside, enjoy the possibilities that come with a full acre of land, offering plenty of room for outdoor activities, entertaining, or simply enjoying the peaceful surroundings. With its extensive updates, functional layout, generous living spaces, and incredible 1-acre setting, this home truly has it all! Don’t miss your opportunity to own this amazing property in Justin, Texas! Schedule your private showing today!

12720 Helen Rd, Justin

241 Hilltop Dr, Justin
$335,000
3 Beds ⋅ 2 Baths ⋅ 21417802 MLS
Welcome home to this spacious, beautifully maintained home in the desirable Hardeman Addition neighborhood of Justin, Texas! Offering over 2100 square feet, 3 bedrooms, 2 full bathrooms, a dedicated office, and multiple flexible living spaces, this home offers an incredible layout for everyday living and entertaining! Step inside to discover a HUGE open-concept living area flowing seamlessly into the spacious kitchen, featuring an oversized eat-in island, abundant cabinetry, generous counter space, and a super quiet KitchenAid dishwasher. The formal dining room offers wonderful versatility as a second living area, sitting room, or flex space. The generously sized primary suite provides a relaxing retreat with room enough for a sitting area. The ensuite primary bathroom features a separate walk in shower and a garden soaking tub. Pride of ownership shines throughout! This meticulously cared for home features a newer HVAC system installed within the past four years, a BRAND-NEW driveway in 2026, fresh sod in 2025, added insulation in 2025, exterior trim & siding paint completed approximately three years ago, and recent interior paint updates in the main living room, dining room, hallway, and other areas. The carpet, tile, and interior surfaces have all been exceptionally well maintained! Outside, enjoy immaculate landscaping featuring beautiful Spartan juniper trees, lush greenery, and incredible curb appeal. The attention to detail and ongoing upkeep truly make this property stand out! Located just two streets from Justin Community Park and within Northwest ISD, this home offers small-town charm with convenient access to local restaurants, community events, shopping, and entertainment. Nearby FM 407, Highway 114, and I-35W provide connections to Alliance, Denton, Fort Worth, and the greater DFW Metroplex. If you are looking for space, versatility, and a well-loved home, this is one you won’t want to miss! Come make it yours!

241 Hilltop Dr, Justin

625 Brown Buck Ave, Justin
$530,600
3 Beds ⋅ 3 Baths ⋅ 21417584 MLS
MLS# 21417584 - Built by William Ryan Homes - February 2027 completion ~ With 2,383 sqft of living space, the one-story Odessa II plan checks all the boxes. The Odessa II plan features an abundance of space with its 3 bedrooms and 2.5 bathrooms plus additional study room, as well as the oversized 2 car garage with storage. The extra-large secondary bedrooms are split from the truly grand Owner’s suite with large spa-like walk-in shower, free standing tub and generous walk-in closet. The spacious Gourmet kitchen overlooks the dining area and spacious great room and includes a 5’x5’ walk-in pantry. The near 200+ square feet of space in the owner’s suite offers a spa-like ensuite bath with dual vanity sinks, walk-in shower and 15’x7’ walk-in closet.

625 Brown Buck Ave, Justin

1101 Alderwood Dr, Justin
$589,900
4 Beds ⋅ 4 Baths ⋅ 21417088 MLS
This exquisite home offers impressive architectural features, flexible living space, & exceptional neighborhood amenities. The spacious layout includes a study, gameroom, media room, plus 4 beds, 3.5 baths, & a 3 CAR GARAGE on a HUGE corner lot! The grand dining room makes an unforgettable first impression with soaring two-story ceilings, a dramatic curved staircase, & a wet bar. Just beyond, the towering ceilings continue into the large living area, with a striking floor-to-ceiling tiled fireplace & expansive windows that flood the open-concept layout with natural light. The chef's kitchen opens seamlessly to the living & dining areas & features glass cabinetry, a sprawling island, plentiful prep space, & walk in pantry. A private study off the entryway w french doors & custom built-ins provides an ideal work-from-home setup! The primary suite is moody & private with 2 generous closets & super shower! Upstairs you will find 3 additional bedrooms, a Jack and Jill bath, additional full bath, gameroom, and media room, completing the spacious yet practical layout! The oversized corner lot, carriage garage doors, & intricate brick detail are sure to impress. Enjoy Timberbrook's amenities including a pool, playground, miles of tree-lined walking trails, dog parks, pickleball & basketball courts, outdoor amphitheater, & social events. Just minutes from shopping, dining,& commuting access to Denton, Roanoke, Alliance, Hwy 35W, & Hwy 114. NISD schools include the new Justin Elementary located in Timberbrook & new Barksdale Middle! Justin, TX provides a small town feel but close to big town conveniences. Several commercial developments underway including Timberbrook Crossing & Justin Town Square. New Tom Thumb grocery store 10 mins away! HEB grocery store coming soon! A great time to invest and at a better value than new construction! LOWER TAX RATE, LARGER LOT, AND ALREADY UPGRADED WHEN COMPARED TO NEW CONSTRUCTION! PREFERRED LENDER WILL GIVE $5K LENDER CREDIT TOWARDS CC!

1101 Alderwood Dr, Justin

16501 Boston Ivy Dr, Justin
$514,379
4 Beds ⋅ 3 Baths ⋅ 21416772 MLS
NEW! NEVER LIVED IN. Estimated completion December 2026. Bloomfield Homes' Caraway offers 4 bedrooms, 3 full baths, and a deep 2-car garage in a one-story design on an interior lot in Wildflower Ranch. Upgraded brick, a brick-covered front porch, and an 8-foot front door give the exterior a defined presence. Inside, the Deluxe Kitchen takes the spotlight with white Shaker cabinets reaching the ceiling, glass-front upper cabinets with accent lighting, and quartz countertops. Raised panels finish the island beneath 2 pendant lights, while a gas cooktop, built-in electric oven, microwave, and walk-in pantry support the cooking space. Laminate wood flooring runs through the entry, kitchen, breakfast area, family room, and halls, connecting the shared areas around a gas fireplace with herringbone tile to a painted mantel. The breakfast window seat adds a place to pause, and an 8-foot patio door connects dining to the covered patio with a gas stub. The primary suite sits at the rear with its own window seat and a bath featuring separate vanities, quartz counters, a garden tub, and an enlarged shower. Its walk-in closet connects directly to the laundry room, where upper and lower cabinets and a sink add function. A second bedroom suite near the front includes a walk-in closet and a bath upgraded to a shower. Across the foyer, 2 more bedrooms share another full bath, with Bedroom 4 replacing formal dining. Tile in the baths and utility room, 8-foot interior doors, and 2-inch faux blinds round out the details. Landscaping, sprinklers, and a wood fence complete the lot. Visit Bloomfield Homes' Wildflower Ranch model today!

16501 Boston Ivy Dr, Justin

115 S Blue Bonnet Cir, Justin
$325,000
4 Beds ⋅ 2 Baths ⋅ 21414127 MLS
A backyard this size is a rare find! Located in the established Meadowlands community of Justin, this single-story, 4-bedroom, 2-bath home combines a versatile floor plan with nearly 1,840 square feet of living space and an exceptional amount of outdoor space. The expansive backyard provides plenty of room to make it your own—whether that means a pool, garden, outdoor living area, play space, or simply more room to enjoy. Inside, the split-bedroom layout offers added privacy, along with two living areas and two dining spaces that provide flexibility for entertaining, a home office, or everyday family life. The main living area features abundant natural light and a cozy fireplace and flows easily into the kitchen and dining areas, creating a comfortable gathering space. The private primary suite includes an updated bath with a soaking tub, separate shower, and attractive finishes. Well maintained and move-in ready, the home also provides an opportunity for the next owner to personalize and update it to suit their style. An owned Vivint security system and water softener, both installed in 2022, add to the home's features. Located in Northwest ISD, Meadowlands offers an established neighborhood setting with low HOA dues, a community fishing pond, and convenient access to shopping, dining, and major thoroughfares. With four bedrooms, multiple living and dining spaces, and an increasingly hard-to-find oversized backyard, this home offers plenty of space both inside and out.

115 S Blue Bonnet Cir, Justin

1200 Lancaster Dr, Justin
$390,000
3 Beds ⋅ 3 Baths ⋅ 21415176 MLS
Welcome to 1200 Lancaster Drive in Northlake! This beautifully updated home offers amazing curb appeal, a spacious floor plan, and a fantastic location within a highly sought-after school district. Thoughtful updates throughout include beautiful wood flooring, modern black plumbing fixtures, updated shaker-style kitchen cabinetry, and more. The main level features a versatile front office or flex room, convenient half bath, and a large living room that flows seamlessly into the open kitchen, creating the perfect layout for everyday living and entertaining. Upstairs, a spacious game room provides an ideal secondary living area. The primary suite features a generous walk-in closet and beautifully updated bath, while two additional bedrooms and a full bath offer plenty of space for family or guests. The utility room is also conveniently located upstairs near the bedrooms—no hauling laundry up and down the stairs! Outside, the home sits on a great-sized lot with a spacious backyard and covered patio, offering plenty of room to play, entertain, or simply relax. Complete with a two-car garage and a location near excellent schools, this move-in-ready Northlake home is a must-see!

1200 Lancaster Dr, Justin

2209 Strader Rd, Justin
$525,000
4 Beds ⋅ 2 Baths ⋅ 21413787 MLS
FRESHLY REMODELED COUNTRY LIVING ON 1.9 ACRES! Enjoy the peace and privacy of country living while being just minutes from I-35W and Highway 114! This beautifully updated home offers a spacious, functional floor plan with split bedrooms and plenty of room to spread out, both inside and out. The inviting kitchen and dining area feature double ovens, a NEW smooth-surface cooktop, abundant cabinetry, and a convenient built-in desk perfect for homework or a home office. The oversized living room boasts a cozy wood-burning fireplace, ideal for relaxing or entertaining. The private primary suite offers dual sinks and dual closets, while the versatile fourth bedroom, with over 300 square feet, makes an incredible game room, media room, or additional living space. Step outside to a HUGE covered patio, perfect for outdoor entertaining and enjoying those Texas sunsets! BRING YOUR HORSES! The property features a loafing shed, covered stalls, and existing livestock fencing with separate paddocks and gates. There's also plenty of room to park your RV, boat, trailers, and recreational toys. With 1.9 acres to enjoy, modern updates, and convenient access to major highways, this property offers the perfect combination of country charm, comfortable living, and everyday convenience. Don't miss this rare opportunity to enjoy country living without sacrificing location!

2209 Strader Rd, Justin

11720 Wildwood St, Justin
$559,990
4 Beds ⋅ 4 Baths ⋅ 21414332 MLS
Welcome to this stunning two-story home in the highly sought-after Treeline community, where thoughtful design meets timeless style. Boasting 4 spacious bedrooms, 3.5 baths, private study, game room and a 3-car garage, this home offers the perfect blend of luxury, comfort and functionality. Step inside to discover an open-concept layout designed for both everyday living and effortless entertaining. The main living area features soaring ceilings, abundant natural light and seamless flow into the chef-inspired kitchen. Outfitted with extensive cabinetry, generous counter space and a large center island, the kitchen overlooks the dining and family room, creating a warm and inviting gathering space. The private study at the front of the home provides the ideal work-from-home retreat, while the spacious primary suite offers a peaceful escape with a spa-like bath and a large walk-in closet. Each secondary bedroom includes its own well-appointed bathroom, offering privacy and comfort for family and guests alike. Upstairs, the expansive game room creates the perfect setting for movie nights, game days or a play space for the whole family. Designed with both elegance and practicality in mind, this home also features ample storage, thoughtful architectural details and a highly desirable three-car garage. Located in the beautiful Treeline community, this exceptional home offers modern luxury, flexible living spaces and the perfect backdrop for making lasting memories. Don’t miss the opportunity to make this remarkable home yours.

11720 Wildwood St, Justin

15330 Sam Reynolds Rd, Justin
$1,055,000
4 Beds ⋅ 3 Baths ⋅ 21386365 MLS
Fabulous 1.67-acre property in Justin offering space, flexibility, and incredible outdoor living! Step inside this 4-bedroom, 3-bath, 1.5-story home and notice the beautiful hand-scraped wood floors throughout the main living areas. The home features multiple flexible spaces both upstairs and downstairs, providing options for a game room, media room, home office, playroom, or additional living area. The kitchen features a gas cooktop, center island, reverse osmosis system, and plenty of room for cooking and prep. The spacious primary suite is privately situated, creating a comfortable retreat. The sellers have also added a whole-home water softener and filtration system. A 3-car garage provides additional parking and storage. Outside, enjoy a covered patio with outdoor fireplace, beautiful swimming pool, and plenty of room to spread out. The impressive 30x40 workshop features 200-amp electrical service, spray-foam insulation, and a 10-foot concrete extension along the back. With 1.67 acres, no HOA, and no city taxes, the property combines space and versatility with convenient access to nearby shopping and amenities.

15330 Sam Reynolds Rd, Justin

no property photo
$449,900
4 Beds ⋅ 3 Baths ⋅ 21412761 MLS
Discover the perfect blend of small-town charm and city convenience in this beautiful 4-bedroom, 3-bath home with a dedicated office or flex space, offering 2,492 sq ft of thoughtfully designed living space and a 2-car garage. Located in a desirable master-planned community in Justin, Texas, this home features an inviting open floor plan ideal for everyday living and entertaining. The spacious primary suite offers a private retreat with a walk-in shower and generous walk-in closet. Enjoy an exceptional community with parks, scenic green spaces, hiking and biking trails, a community pool, and playgrounds. Experience the relaxed pace of small-town living while remaining conveniently close to the shopping, dining, entertainment, and employment opportunities of the Dallas-Fort Worth Metroplex. Comfort, small town charm, and modern living come together in a place you'll love to call Home!

914 Timber Ridge Dr, Justin

100 Chinos Trl, Justin
$410,000
5 Beds ⋅ 3 Baths ⋅ 21412582 MLS
Need 5 BEDROOMS without paying new-construction prices? This beautifully updated corner-lot home in Northwest ISD offers flexible living space, updated finishes, community amenities, and up to $5,000 toward closing costs or an interest-rate buy-down. Nestled on a premier, beautifully landscaped corner lot in the highly sought-after Reatta Ridge community, this impressive 2-story residence offers the perfect blend of space, comfort & functionality. Boasting 5 generously sized bedrooms and 2.5 bathrooms, this thoughtfully designed layout is ideal for growing families, multi-generational living, or those needing a dedicated home office setup. The entry is light & bright with soaring 2 Story foyer and combined formals that offer flexibility for working from home or entertaining. The inviting main level features updated paint, lighting and LVP flooring. Spacious family room with wood burning fireplace is perfect for gathering with family & friends. The kitchen features SS appliances, quartz counters, & tons of cabinets, flows seamlessly into the dining spaces. Upstairs, the huge Primary Suite offers a sitting area and features an en-suite spa bathroom with dual sinks, garden tub, separate shower & walk-in closet. 4 more generously sized bedrooms upstairs are perfect for kids, guests, home office or work-out room & Secondary Bath features dual sinks. Step outside to enjoy the added privacy of a corner lot, complete with a fully fenced backyard and a 2-car garage with Amazing Custom Cabinets! Residents of Reatta Ridge enjoy fantastic community amenities, including 2 pools, playground, basketball court, and scenic walking trails. Superb location with quick access to local shopping and dining, all while being zoned for the acclaimed Northwest ISD. Don't miss the opportunity to make this versatile Justin gem your own!

100 Chinos Trl, Justin

1464 Lady Bird Rd, Justin
$469,990
4 Beds ⋅ 4 Baths ⋅ 21411901 MLS
Welcome home to the Marathon — a beautifully designed Beazer Home where style meets comfort. From the moment you step inside, soaring ceilings and a breathtaking staircase set the tone for a home that’s both stunning and inviting. This 5 bedroom, 4.5 bathroom home features a dining room, study, and a covered patio, all situated on a north-facing homesite. The first-floor foyer offers a warm welcome to visitors, while the thoughtfully designed layout ensures space for every part of your life. Designed with the latest trends in mind, this home showcases quartz countertops, rich hardwood flooring, and striking 42-inch linen cabinetry. Every Beazer home is certified by the Department of Energy as a Zero Energy Ready Home, designed for superior energy efficiency and healthier indoor air quality with Indoor airPLUS. This solar-ready home is built with durable 2x6 exterior walls and spray foam insulation. Wildflower Ranch is where weekends slow down and memories bloom. Families can unwind by the resort-style lazy river, stroll through fields of seasonal wildflowers, or explore the community’s playgrounds, pocket parks, and scenic hike and bike trails—perfect for everyday adventures. Located in Northwest ISD, with an onsite elementary school right inside the community, Wildflower Ranch makes family life simple and connected. And when you're ready for more excitement, Texas Motor Speedway and DFW Adventure Park are just minutes away—less than five miles from your doorstep. Estimated completion: December 2026 Days on market reflect the start of new home construction

1464 Lady Bird Rd, Justin

817 Blue Fescue Rd, Justin
$568,156
5 Beds ⋅ 4 Baths ⋅ 21410060 MLS
NEW! NEVER LIVED IN. Estimated completion November 2026. Bloomfield Homes’ Magnolia II offers 5 bedrooms, 4 full baths, and a 2-car garage in a two-story layout at 817 Blue Fescue Road. A front balcony brings character to the upgraded brick exterior, with dark trim, a covered porch, and an 8' front door completing the arrival. Formal dining sits off the foyer with recessed lighting, while 8' first-floor interior doors and wood-look laminate give the shared spaces a cohesive finish. The Deluxe Kitchen combines white Shaker cabinets, upgraded quartz, a tile backsplash, and decorative cabinet panels on the island. A gas cooktop, built-in electric oven, microwave, pot-and-pan drawers, and walk-in pantry support the cooking setup. The breakfast area adds a window seat beside the covered patio. The family room centers on a direct-vent gas fireplace with tile to the mantel, and modern railing defines the overlook above. Upstairs has room to play and room to press pause: a game room, separate media room, three bedrooms, and two full baths. One bath has a shower; the other includes dual sinks. Downstairs, a secondary bedroom sits near a full bath upgraded with a tiled shower and semi-frameless door. The rear primary suite pairs a window seat and walk-in closet with separate vanities, quartz counters, a deck-mounted tub, and a separate shower. Herringbone mosaics and decorative accents enrich the bath tile, with quartz continuing through the baths. A patio extension, gas drop, wood fence, landscaping, sprinklers, and gutters finish the setting. Visit Bloomfield Homes’ Wildflower Ranch model today!

817 Blue Fescue Rd, Justin

1123 Nighthawk Dr, Justin
$447,114
3 Beds ⋅ 2 Baths ⋅ 21407173 MLS
MLS# 21407173 - Built by Impression Homes - Ready Now! ~ Welcome home to 1123 Nighthawk Drive located in Timberbrook bringing 2,251 square feet of single-story, open-concept living together with 3 bedrooms, 2 bathrooms, a flex room, and a 2-car garage. A covered entry porch welcomes you inside, where a front flex room creates space for a study, sitting room, hobby space, or quiet retreat. Beyond the entry, the family room flows into the dining area and modern kitchen, creating an easy connection across the main living spaces. Anchored by a large center island with quartz countertops, 42: upper cabinets, stainless steel appliances and walk-in pantry, the kitchen brings prep space, storage, and everyday function to the heart of the home. The primary suite sits privately at the rear of the home with a dual vanity, separate tub, large walk-in shower, and generous walk-in closet. Two secondary bedrooms, utility room, mud area, coat closet, and linen closet add thoughtful storage throughout. A covered backyard patio extends the living space outside.

1123 Nighthawk Dr, Justin

1006 Wedgestone Dr, Justin
$441,034
4 Beds ⋅ 2 Baths ⋅ 21407147 MLS
MLS# 21407147 - Built by Impression Homes - Ready Now! ~ Welcome home to 1006 Wedgestone Drive at Timberbrook spanning 2,180 square feet of single-story open-concept living, with 4 bedrooms, 2 bathrooms, and a 2-car garage. A spacious family room offering a 36 fire place and mantle, flows into the dining area and a modern kitchen built around a large center island with quartz countertops and stainless steel appliances, a large walk-in pantry provides plenty of space for storage. The primary bedroom is set at the rear of the home with a spa-inspired bath and oversized walk-in closet. Secondary bedrooms are on the same level providing room to grow. A covered backyard patio rounds out the floor plan. *Representative Image – Features, colors & specifications may differ per home

1006 Wedgestone Dr, Justin

1218 Misty Ridge Dr, Justin
$525,000
4 Beds ⋅ 3 Baths ⋅ 21406453 MLS
Zoned for the BRAND NEW Barksdale Middle School in NWISD! A home with a private pool and spa in Timberbrook? These don't list often and may be your only opportunity this year! You could be swimming before summer ends! This beautifully maintained, 2-story home sits on a large corner lot and will be the envy of all your neighbors. Wood-look tile floors, private office, huge gourmet kitchen with gorgeous cabinetry, granite countertops, and a massive kitchen island for entertaining. Expansive open concept living room, dining and kitchen with a beautiful stone fireplace for those cozy nights where you just need a bit of ambiance. Primary suite is conveniently located on the main floor wonderful natural light, and ensuite bath with 2 sinks, garden tub and separate shower, and large walk-in closet to house even the most proficient shopping habit. Upstairs has a lofted game room area three additional bedrooms and a full bath. But really, let's revisit the backyard - because we know that's why your'e here! Over $85k in pool, patio and hardscape upgrades created this backyard oasis, with grassed yard area, a relaxing hot tub that fits 6 people (and stays with the home) covered by a 14’x14’ pergola. Drip line is connected and ready for your new plants or garden! Just think about how hot and miserable your Labor Day weekend will be without this incredible space to cool off... Want to be the house all your friends want to come to? Schedule your showing today and be on your way!

1218 Misty Ridge Dr, Justin

8709 Acorn Ave, Justin
$388,884
3 Beds ⋅ 2 Baths ⋅ 21405081 MLS
Welcome home to the Meridian—a beautifully designed Beazer Home where style meets comfort. This beautifully crafted single-story farmhouse-style home blends timeless design with modern comfort and functionality. This 3 bedroom, 2 bathroom home features a study, large primary walk in closet, and a covered patio. The huge kitchen offers a warm welcome to visitors, while the thoughtfully designed layout ensures space for every part of your life. Designed with the latest trends in mind, this home showcases quartz countertops, rich hardwood flooring, and striking 42-inch truffle cabinetry. Every Beazer home is certified by the Department of Energy as a Zero Energy Ready Home, designed for superior energy efficiency and healthier indoor air quality with Indoor airPLUS. This solar-ready home is built with durable 2x6 exterior walls and spray foam insulation,achieving an impressive average HERS score of 40. Treeline in Justin, TX is a Hillwood community where you can truly unplug and reconnect—with nature. Thoughtfully designed with a nature-centric vision, Treeline offers a lifestyle rooted in outdoor exploration and community connection. Here, residents enjoy treehouse-inspired parks, community orchards, food truck parks, and multiple amenity centers, all activated by a vibrant lifestyle program that brings people together in meaningful ways. Whether it’s a quiet walk under the trees or a lively weekend gathering, Treeline invites you to live in rhythm with nature. Families will appreciate being part of the award-winning Northwest ISD, making Treeline a place where both hearts and minds can grow. Estimated completion: December 2026 Days on market reflect the start of new home construction

8709 Acorn Ave, Justin

17001 Prieto Ave, Justin
$479,990
4 Beds ⋅ 4 Baths ⋅ 21404819 MLS
Welcome home to the Marathon — a beautifully designed Beazer Home where style meets comfort. From the moment you step inside, soaring ceilings and a breathtaking staircase set the tone for a home that’s both stunning and inviting. This 5 bedroom, 4.5 bathroom home features a dining room, study, and a covered patio, all situated on a north-facing homesite. The first-floor foyer offers a warm welcome to visitors, while the thoughtfully designed layout ensures space for every part of your life. Designed with the latest trends in mind, this home showcases quartz countertops, rich hardwood flooring, and striking 42-inch slate cabinetry. Every Beazer home is certified by the Department of Energy as a Zero Energy Ready Home, designed for superior energy efficiency and healthier indoor air quality with Indoor airPLUS. This solar-ready home is built with durable 2x6 exterior walls and spray foam insulation. Wildflower Ranch is where weekends slow down and memories bloom. Families can unwind by the resort-style lazy river, stroll through fields of seasonal wildflowers, or explore the community’s playgrounds, pocket parks, and scenic hike and bike trails—perfect for everyday adventures. Located in Northwest ISD, with an onsite elementary school right inside the community, Wildflower Ranch makes family life simple and connected. And when you're ready for more excitement, Texas Motor Speedway and DFW Adventure Park are just minutes away—less than five miles from your doorstep. Estimated completion: Now!! Days on market reflect the start of new home construction

17001 Prieto Ave, Justin

1472 Lady Bird Rd, Justin
$389,990
3 Beds ⋅ 2 Baths ⋅ 21404741 MLS
Welcome home to the Meridian—a beautifully designed Beazer Home where style meets comfort. From the moment you step inside, 9-foot ceilings and a breathtaking open concept living space set the tone for a home that’s both stunning and inviting. This 3 bedroom, 2 bathroom home features a dining room, foyer, study, and a covered porch. The open concept kitchen offers a warm welcome to visitors, while the thoughtfully designed layout ensures space for every part of your life. Designed with the latest trends in mind, this home showcases quartz countertops, rich laminate flooring, and striking 42-inch linen cabinetry. Every Beazer home is certified by the Department of Energy as a Zero Energy Ready Home, designed for superior energy efficiency and healthier indoor air quality with Indoor airPLUS. This solar-ready home is built with durable 2x6 exterior walls and spray foam insulation, achieving an impressive average HERS score of 41. Wildflower Ranch is where weekends slow down and memories bloom. Families can unwind by the resort-style lazy river, stroll through fields of seasonal wildflowers, or explore the community’s playgrounds, pocket parks, and scenic hike and bike trails—perfect for everyday adventures. Located in Northwest ISD, with an onsite elementary school right inside the community, Wildflower Ranch makes family life simple and connected. And when you're ready for more excitement, Texas Motor Speedway and DFW Adventure Park are just minutes away—less than five miles from your doorstep. Estimated completion: December 2026 Days on market reflect the start of new home construction

1472 Lady Bird Rd, Justin

Listings provided by North Texas Real Estate Information Systems (NTREIS). Listing data has been deemed reliable but is not guaranteed to be accurate by the MLS.

Last updated:

How much is your home worth?

Get instant property value now!