Refine Search
Sort by
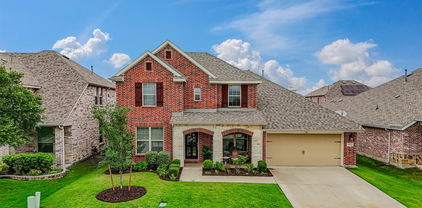
1744 Everglades Dr, Forney
$449,900
4 Beds ⋅ 4 Baths ⋅ 21417609 MLS
PRIDE OF OWNERSHIP IS EVIDENT IN EVERY DETAIL OF THIS METICULOUSLY MAINTAINED HOME! Welcome to this beautifully appointed 4 bedroom 3 and a half bath home offering an ideal blend of comfort, functionality, and entertaining space! The well-designed floor plan features a private study, formal dining room, and an inviting family room with a fireplace that opens to the kitchen and breakfast area, creating a wonderful gathering space. The kitchen is complemented by a convenient butler's pantry, perfect for everyday living! The kitchen showcases beautiful custom cabinetry, a tile backsplash, built-in stainless appliances, including a gas cooktop, and a spacious walk-in pantry. The downstairs primary suite offers a private, relaxing retreat with a spa-inspired bath, dual sinks, and a spacious walk-in closet! Upstairs features an expansive game room, a dedicated media room, and three additional bedrooms, including one with access to a private balcony! Thoughtfully arranged secondary bedrooms include a convenient hall bath and a Jack-and-Jill bath. The utility room has space for an additional refrigerator or freezer! Outdoors, enjoy the spacious backyard featuring both a covered patio and additional open patio space, providing plenty of room for outdoor dining, relaxing, and entertaining. Gateway residents benefit from outstanding community amenities, including multiple pools, a splash pad, a clubhouse, pavilions, a 24-hour fitness center, a playground, and an event center! The subdivision is conveniently located between two major highways and is a short drive to new shopping corridors and dining options!

1744 Everglades Dr, Forney

1612 Village Creek Dr, Forney
$399,800
4 Beds ⋅ 3 Baths ⋅ 21414866 MLS
Front Row Amenity Living with Wide Open Views - PRICED TO SELL FAST! Imagine walking out your front door straight into a premier community amenity park. You get front row, immediate access to two sparkling pools, a kid's splash pad and playground, a gym, plus a beautiful, expansive view of a huge greenbelt right across the street. Thanks to zero neighbors directly across from you, your front view is completely open and the street feels incredibly wide and spacious. The sellers are highly motivated and have aggressively priced this home under both market value and tax appraised value for a quick and seamless sale. This stunning four bedroom, three bath, 2 story home is located in the desirable neighborhood of Gateway Parks. Step inside to an open concept floor plan with abundant natural light and a spacious living area perfect for both daily living and entertaining. The kitchen boasts granite countertops, gas cooking, stainless steel appliances and a large island bar overlooking the oversized eating area and living room. A spacious office provides the perfect space for working from home. The first floor includes an oversized primary suite with walk-in closet and a bedroom with a full bath. Another Bed room with full bath also on the first floor. Two additional bedrooms and a full bathroom with large loft on the second floor are perfect for a separate living space. Outside, enjoy the covered patio with cool deck and crushed granite features. This home has many other special features, which include: Ceiling fans throughout the home (all bedrooms) and on the patio. Upgraded front and back doors Front and back porch are both cool deck Large storage under the stairs Walk in attic French drain on side of house Must see to really appreciate all this home has to offer. Bonus: FHA assumable loan for qualified buyers.

1612 Village Creek Dr, Forney

1407 Audie Ln, Forney
$469,000
4 Beds ⋅ 4 Baths ⋅ 21414043 MLS
MLS# 21414043 - Built by Ashton Woods Homes - October 2026 completion ~ New two-story Ashton Woods home located within the master-planned community of Gateway Parks, where you'll enjoy resort-style amenities, no MUD or PID taxes, and the convenience of an on-site elementary school. Designed with the Milan Collection, this home features a comfortably chic atmosphere. As you enter the foyer you will find a flex room enclosed with French doors, perfect for a home office, play room, or formal dining room. At the heart of the home, the open kitchen, living, and dining area is ideal for entertaining, featuring backyard views and access to the covered patio. The spacious primary suite includes a double-sink vanity, walk-in tile shower with glass enclosure, a luxurious garden tub, and an expansive walk-in closet. Upstairs, the second floor offers a large game room, two secondary bedrooms that share a full bathroom, and an additional secondary bedroom with its own private bathroom. This home is complete with stainless steel appliances, a full landscaping package with sprinkler system, dual-pane energy-efficient windows, an energy-efficient HVAC system, and much more. Representative images and renderings are for illustrative purposes. Actual structural options and design finishes of home may vary.

1407 Audie Ln, Forney

1060 Barkers Pond Ave, Forney
$247,055
3 Beds ⋅ 2 Baths ⋅ 21411741 MLS
Discover new construction in Forney, TX at Walden Pond, One of a Kind Homes With the Most Included Features from the Lower 200s. This beautifully designed Compass floor plan offers 3 bedrooms, 2 bathrooms, and an open-concept layout ideal for modern living. The attractive light brick exterior with dark accents creates standout curb appeal. Inside, enjoy a bright, open living space and a chef-inspired kitchen featuring 42-inch cabinets, quartz countertops, and a 5-burner gas range, perfect for everyday living and entertaining. The private primary suite includes dual sinks and a private water closet. Luxury vinyl plank flooring, whole-house baseboards, and upgraded door trim add style and durability throughout. Additional features include a finished two-car garage, tankless water heater, full irrigation system, professional landscaping, and a spacious backyard. Residents of Walden Pond enjoy exceptional amenities including a community pool, fitness center, walking trails, park, pond, and open green spaces. Conveniently located with easy access to I-20, U.S. 80, I-635, and downtown Dallas, this home offers both comfort and connectivity. Built with renowned quality craftsmanship, this exceptional home delivers thoughtful design, everyday convenience, and an outstanding location.

1060 Barkers Pond Ave, Forney

2008 Rosebury Ln, Forney
$299,000
3 Beds ⋅ 2 Baths ⋅ 21379567 MLS
Welcome to the Reserve at Devonshire, where comfort, style, and easy living come together in this beautifully maintained Beazer Silverado floorplan. Offering 3 bedrooms, 2 full baths, and a versatile study or flex room, this inviting home provides the perfect blend of functional spaces and an open-concept layout designed for everyday living and entertaining. Step inside to find engineered hardwood floors flowing through the main living areas, with carpet in the bedrooms and tile in the wet areas. The heart of the home is the spacious kitchen, featuring gas cooking, stainless steel appliances, quartz countertops, and a generous island with breakfast bar seating. With the dining area just steps away and the kitchen opening seamlessly to the family room, conversation and connection come naturally, whether you're enjoying a quiet night at home or entertaining family and friends. The spacious primary suite offers a relaxing retreat with an ensuite bath featuring split dual vanities, a large garden tub, separate shower, and walk-in closet. Two additional bedrooms are thoughtfully positioned for privacy and feature generous closets, making them comfortable spaces for family, guests, or a home office. Step outside to the covered patio and enjoy your morning coffee, an evening glass of wine, or casual gatherings with friends. Well cared for and thoughtfully designed, this home offers the warmth and comfort you've been looking for in a place to call home. Come see for yourself, you may just fall in love.

2008 Rosebury Ln, Forney

1710 Glacial Beech Pl, Forney
$302,990
4 Beds ⋅ 3 Baths ⋅ 21382969 MLS
The Latitude offers an open, intuitive layout with 20 foot ceilings designed to support your everyday rhythm. From the moment you enter, the thoughtful flow and clean lines of the home create a sense of calm and connection. The central living space is anchored by a spacious kitchen that opens to both the dining area and a grand two-story great room, making it the heart of the home and the ideal setting for everything from laid-back breakfasts to evening gatherings. The private primary suite is tucked away at the back of the home, offering a restful retreat complete with a large bedroom and a well-appointed bath. Upstairs are two additional secondary bedrooms offering comfortable accommodations for family, guests, or future possibilities. A central bath serves this area, providing convenience without compromising privacy. With its generous square footage, flexible spaces, and seamless layout, the Latitude offers the kind of design that lives well for the long term. Whether you're just starting out or looking for something that simplifies without sacrificing style, the Latitude meets the moment with confidence and comfort. Extra storage with an under stair closet

1710 Glacial Beech Pl, Forney

3948 Surrey Dr, Forney
$224,999
3 Beds ⋅ 2 Baths ⋅ 21368025 MLS
Discover comfortable living and incredible community amenities in **Heartland, Texas**, just outside Forney. This inviting home offers a welcoming setting for everyday living, relaxing evenings, and weekend gatherings, all within one of the area's amenity-rich master-planned communities. Buyers searching for a **home in Heartland near Forney, TX** will appreciate a neighborhood designed around an active, connected lifestyle. Heartland residents enjoy access to **resort-style pools, scenic walking and biking trails, neighborhood parks, playgrounds, fishing ponds, green spaces, and community events**—giving you plenty of ways to enjoy the outdoors without leaving the neighborhood. Whether you're spending the afternoon by the pool, taking an evening walk along the trails, visiting a neighborhood park, or simply relaxing at home, this community offers a lifestyle built around convenience and connection. The location provides convenient access to **shopping, dining, entertainment, and major highways**, making it easy to reach destinations throughout the Dallas-Fort Worth area while coming home to a community with space to unwind. If you're searching for a **home for sale in Heartland, TX with community pools, trails, parks, and neighborhood amenities**, this property deserves a closer look. Come experience the home, explore the amenities, and see why so many buyers are drawn to the **Heartland community**.

3948 Surrey Dr, Forney

3949 Bellingham Ln, Forney
$440,000
5 Beds ⋅ 4 Baths ⋅ 21368722 MLS
Welcome to this beautiful two-story home located in the Resort-Style Living Heartland Community in Forney, TX! Offering 5 bedrooms, 3.5 bathrooms, a designated office, and a spacious open-concept floor plan, this home is designed for comfortable living and entertaining. Two living areas provide plenty of room to gather, while the kitchen features stainless steel appliances and flows seamlessly into the main living space. All five bedrooms include walk-in closets, providing excellent storage throughout. A convenient mudroom area and separate laundry room add functionality, while the covered patio creates an inviting space for outdoor relaxation. A neighborhood playground is just steps away from your front door. Enjoy the multiple community pools featuring waterslides, a 35-acre stocked lake with fishing piers, sports courts, and a state-of-the-art fitness center, all designed to make everyday living feel like a vacation. Dog lovers will appreciate the community dog park just minutes away. The community also offers a rentable gathering space perfect for family celebrations, parties, and special events. Don't miss the opportunity to make this exceptional Forney home yours!

3949 Bellingham Ln, Forney

3603 Monticello Way, Forney
$455,000
4 Beds ⋅ 3 Baths ⋅ 21346625 MLS
Welcome home to the perfect blend of luxury, comfort, and functionality. Situated on a spacious corner lot in one of the quietest sections of the neighborhood, this stunning 4-bedroom, 2.5-bath home offers privacy and tranquility with neighbors on only one side. Thoughtfully designed with space for every stage of life, this home features a dedicated home office, a media room perfect for movie nights, and beautifully designed spaces for entertaining friends and family. The heart of the home is the beautifully appointed kitchen, featuring abundant cabinetry, generous counter space, and an open layout that flows seamlessly into the main living areas, perfect for hosting gatherings or enjoying everyday moments. Step outside to your own private retreat. The beautifully landscaped backyard creates the perfect setting for relaxing evenings, featuring a cozy fire pit for gathering with loved ones and plenty of outdoor space to enjoy year-round. Relax on the personal balcony as you take in breathtaking sunset views, or fire up the outdoor kitchen for unforgettable backyard barbecues. With wiring already in place for a future hot tub, the backyard is ready to become your dream oasis. From the spacious bedrooms to the thoughtfully designed living areas, every inch of this home was built with comfort and entertaining in mind. If you’ve been searching for a home that offers elegance, privacy, and everyday practicality, this is the one you’ve been waiting for.

3603 Monticello Way, Forney

5101 Cathy Dr, Forney
$305,000
3 Beds ⋅ 2 Baths ⋅ 21341935 MLS
Welcome to 5101 Cathy Drive, Forney, TX 75126—a beautifully maintained, one-story home nestled in the highly sought-after, amenity-rich Clements Ranch community! Offering 3-bedroom, 2-bath home plus a private study features an open-concept floor plan, fresh neutral paint, upgraded tile in high-traffic areas, and a spacious living room open to the oversized dining area and kitchen with crisp white cabinetry, granite countertops, and a large island. For added peace of mind, the home includes a Generac 60 Hz Air-Cooled Whole-Home Generator (10kW–24kW), providing reliable backup power for the entire home during outages. Whether facing Texas winter storms or unexpected power interruptions, you'll enjoy the confidence and comfort of uninterrupted electricity when it matters most. Residents of Clements Ranch enjoy outstanding community amenities, including resort-style pools, walking trails, playground, and more—all while being conveniently located near shopping, dining, and major commuter routes. Don’t miss out—schedule your private tour today!

5101 Cathy Dr, Forney

1128 Queensdown Way, Forney
$399,000
4 Beds ⋅ 3 Baths ⋅ 21343256 MLS
Beautiful newer construction home in Devonshire featuring an open concept layout, modern finishes, and smart home technology. The spacious kitchen offers granite countertops, a large island, and plenty of storage, opening to a bright living area perfect for everyday living and entertaining. The private primary suite includes a walk in closet and ensuite bath. Enjoy a covered patio and fenced backyard. Located in the master-planned Devonshire community, residents enjoy resort style pools, splash pads, walking trails, parks, playgrounds, and community amenities. Convenient access to Hwy 80, shopping, dining, and top rated Forney ISD schools. Energy efficient construction helps keep utility costs low. Move-in mid March.

1128 Queensdown Way, Forney

1108 Devonshire Dr N, Forney
$685,000
5 Beds ⋅ 4 Baths ⋅ 21341144 MLS
Welcome to 1108 Devonshire Drive in Forney—a stunning custom home offering the perfect blend of luxury craftsmanship and the opportunity to make it uniquely yours. Set on a premium half-acre homesite overlooking a tranquil water feature, this exceptional property provides beautiful views and an unmatched sense of space and serenity. Inside, you'll find thoughtfully designed living spaces with quality finishes throughout, while still enjoying the rare opportunity to personalize the home to fit your style. Think of it as a blank canvas ready for your vision, with the flexibility to select finishes and design elements that truly make it feel like home. To make your dream even more attainable, the builder is offering up to $15,000 in buyer incentives. Use these funds to buy down your interest rate, cover closing costs, or personalize the home with design selections that reflect your taste and lifestyle. Don't miss the chance to own a custom home on one of the community's most desirable lots—where exceptional craftsmanship, peaceful waterfront views, and personalized possibilities come together.

1108 Devonshire Dr N, Forney

1104 Devonshire Dr N, Forney
$665,500
5 Beds ⋅ 5 Baths ⋅ 21331526 MLS
Discover luxury living in this beautifully designed one-story custom home on a spacious half-acre lot in one of Forney’s premier communities. Offering 3,354 sq ft, 5 bedrooms, 4.5 baths, a private office, oversized 3-car garage, and peaceful pond views, on a spacious half-acre lot in one of Forney’s premier communities. The open-concept living area features soaring vaulted ceilings, exposed wood beams, designer lighting, a dramatic floor-to-ceiling fireplace, and expansive windows with a sliding glass door overlooking the backyard. The stunning kitchen offers an oversized island, quartz countertops, custom cabinetry, quality appliances, walk-in pantry, spacious dining area, and stylish dry bar, making everyday living and entertaining effortless. The private primary suite is a true retreat with its own fireplace and spa-inspired bath featuring a freestanding soaking tub, spacious walk-in shower, dual vanities, and custom walk-in closet with built-in storage. A second ensuite bedroom provides flexibility for guests, extended family, or multigenerational living. Three additional bedrooms feature generous space and walk-in closets. Additional highlights include an oversized private office, spacious utility room, finished drop zones off the garage, and tankless water heater. Step outside to the covered patio and expansive backyard with room for a pool, play area, pets, or weekend gatherings. Enjoy community amenities including walking trails, fishing ponds, playgrounds, resort-style pool, and fitness center, all with convenient access to shopping, dining, and major highways. Beautifully designed, thoughtfully appointed, and offering the space to live, entertain, and make lasting memories. WELCOME HOME!!!

1104 Devonshire Dr N, Forney

6105 Gritten Dr, Forney
$288,000
4 Beds ⋅ 2 Baths ⋅ 21313764 MLS
Welcome to this beautifully maintained, move-in ready 4-bedroom, 2-bath home offering more than 1,800 square feet of thoughtfully designed living space. With an open layout, abundant natural light, and well-appointed living areas, this home combines comfort, functionality, and timeless appeal. The spacious kitchen flows seamlessly into the living and dining areas, creating an ideal setting for entertaining, everyday living, or gathering with friends. The private primary suite offers a relaxing retreat, while three additional bedrooms provide flexible space for guests, a home office, hobbies, or other lifestyle needs. Step outside to enjoy a backyard designed for relaxing, unwinding, or spending time outdoors. Throughout the home, you’ll find evidence of exceptional care and pride of ownership, offering buyers confidence in its condition and maintenance. Situated in a sought-after Forney community, Clements Ranch, residents enjoy access to exceptional neighborhood amenities, including a fitness center, scenic walking trails, parks, shopping, dining, and convenient access to major roadways. The property is also located within the highly regarded Forney ISD. Blending comfort, versatility, and an excellent location, this home offers the opportunity to enjoy everything Forney has to offer. Schedule your private showing today and experience all this exceptional property has to offer.

6105 Gritten Dr, Forney

4218 Bullock Ln, Forney
$350,000
5 Beds ⋅ 3 Baths ⋅ 21299514 MLS
Welcome to 4218 Bullock Lane in the highly desirable Clements Ranch community of Forney. Built in 2021, this beautifully maintained single story home offers 5 bedrooms, 3 full bathrooms, and approximately 2,172 square feet of thoughtfully designed living space. The open concept floor plan provides comfortable everyday living with spacious gathering areas, a well appointed kitchen, and flexible room configurations perfect for growing families, guests, or a home office. Situated on a nicely sized lot, this move in ready home combines modern construction with the convenience of an established neighborhood. Residents of Clements Ranch enjoy access to exceptional resort style amenities at the community center, including a swimming pool, fitness center, playgrounds, walking and biking trails, basketball and soccer facilities, dog park, scenic catch and release fishing ponds and walking distance to Lake Ray Hubbard. The community is designed to promote an active lifestyle while providing plenty of opportunities to relax and connect with neighbors. Located in the rapidly growing city of Forney, known as the, Antique Capital of Texas, homeowners enjoy small town charm with convenient access to Dallas via nearby highways. Forney offers highly regarded schools, expanding retail and dining options, and major shopping destinations including HEB and Costco just minutes away. Combining modern living, outstanding community amenities, and an excellent location. Sellers are Offering $6000 in concession!!!!!!

4218 Bullock Ln, Forney

1812 Bachman Ln, Forney
$360,000
3 Beds ⋅ 3 Baths ⋅ 21294194 MLS
MLS# 21294194 - Built by Ashton Woods Homes - Ready Now! ~ Welcome to this new Ashton Woods home in Gateway Parks, where you'll enjoy resort-style amenities, no MUD or PID taxes, and the convenience of an on-site elementary school. This new home features a covered front porch that opens to a spacious foyer. Designed with the Harmony Collection, the interior of this homes features polished whites and iron finishes. Within the center of this new home resides an open kitchen-living-dining room with access to the covered patio and backyard. The chef-inspired kitchen features an eat-in island, stainless steel appliances, and a walk-in storage pantry. Highlights of the private primary suite with vestibule entry include elevated ceilings, double-door entries, a dual sink vanity, walk-in shower with glass surround, a luxurious garden tub, and an expansive walk-in closet. On the other side of this home resides two secondary bedrooms each with their own walk-in closet and a shared bathroom. This home features many options and upgrades such as a landscaped fenced in private back yard, spinkler system, energy efficient HVAC, dual pane energy efficient windows, luxury vinyl plank flooring and much more!

1812 Bachman Ln, Forney

1810 Bachman Ln, Forney
$384,000
4 Beds ⋅ 3 Baths ⋅ 21294189 MLS
MLS# 21294189 - Built by Ashton Woods Homes - Ready Now! ~ Pocket Office!Welcome to this new Ashton Woods home in Gateway Parks, where you'll enjoy resort-style amenities, no MUD or PID taxes, and the convenience of an on-site elementary school. This home is designed with the Artisan Collection featuring earthy tones and mixed textures. Upon entering this sprawling, single-story home plan, the foyer separates the open kitchen-living-dining area from the three, secondary bedrooms each with their own walk-in closet. An expansive, open living area takes center stage with access to the backyard covered patio. The gourmet kitchen features an eat-in island, stainless steel appliances and a walk-in storage pantry. The primary suite enjoys a vestibule entry for ultimate privacy, elevated ceilings, a dual sink vanity, luxurious garden tub, walk-in tile shower with glass enclosure, and an ample walk-in closet. A covered patio, landscaping package and sprinkler system, energy efficient HVAC, dual pane energy efficient windows, luxury vinyl plank flooring, and much more are all included in this new home plan by Ashton Woods.

1810 Bachman Ln, Forney

1808 Bachman Ln, Forney
$359,000
3 Beds ⋅ 3 Baths ⋅ 21294185 MLS
MLS# 21294185 - Built by Ashton Woods Homes - Ready Now! ~ Study with French Doors! Welcome to this new Ashton Woods home in Gateway Parks, where you'll enjoy resort-style amenities, no MUD or PID taxes, and the convenience of an on-site elementary school. Designed with the Foundry Collection, this home features vintage-modern finishes and thoughtfully planned living spaces. A charming covered front porch welcomes you into the foyer, where you'll find a private flex room with French doors and a convenient powder bath. The open-concept main living area seamlessly connects the gourmet kitchen, dining space, and family room, creating the perfect setting for everyday living and entertaining. The kitchen boasts a large eat-in island, stainless steel appliances, and a spacious walk-in pantry. The dining area opens directly to the covered patio and expansive, fully fenced backyard complete with a sprinkler system. Tucked away on the main level for privacy, the luxurious primary suite features a dual-sink vanity, a spacious walk-in tile shower with glass enclosure, a relaxing garden tub, and a generous walk-in closet. Upstairs, two secondary bedrooms, each with their own walk-in closet, are conveniently located near the game room, providing additional space for recreation and relaxation.

1808 Bachman Ln, Forney

1162 Queensdown Way, Forney
$339,999
3 Beds ⋅ 3 Baths ⋅ 21289793 MLS
Welcome Home to this Rare Gem! Step into a lifestyle of modern elegance and effortless comfort in the premier Devonshire community. This gorgeous, 2022-built Highland Homes masterpiece is ready for your next chapter. Designed for Connection: The bright main floor features soaring ceilings, luxury vinyl flooring, and a chef’s kitchen with quartz countertops, a farm sink, and a massive island perfect for entertaining. Your Second-Floor Sanctuary: Find your focus in the flexible loft—ideal for a home office—before retreating to the spacious primary suite with its spa-like garden tub. Resort-Style Living: Relax on your private patio and skip the weekend chores—front lawn care is included! Best of all, you are directly across the street from the community pool, park, and walking trails. Don’t just buy a house—embrace a lifestyle. Schedule your tour today and see your future unfold!

1162 Queensdown Way, Forney

1549 Sugarberry Dr, Forney
$385,000
4 Beds ⋅ 3 Baths ⋅ 21280424 MLS
Tired of Dallas prices but not ready to give up the good life? Welcome to 1549 Sugarberry in Forney where your dollar buys something special. This 4-bedroom 3-bath 2847 sq ft home in the Gateway community is built for real families with a real life. Cook on gas in a kitchen with granite counters, stainless steel appliances, and an island big enough to actually use. The soaring two-story great room and stone fireplace make coming home feel worth the commute. Work from the private upstairs office, let the kids rule the bonus playroom, and end every evening on the covered patio with the gas grill fired up. Primary suite plus a guest room with its own full bath are both downstairs. Tankless water heater, 3 community pools, and a fitness center. Nestled between I-20 and US-80 puts Downtown Dallas 30 minutes away. Forney is growing with several restaurants and plenty of shopping now with Costco, BJs and an HEB right across the highway. Come decompress.

1549 Sugarberry Dr, Forney

1249 Meridian, Forney
$400,000
4 Beds ⋅ 4 Baths ⋅ 21253268 MLS
Th perfect floor plan that shows beautifully and still feels just like a new home. The thoughtfully designed floor plan features a private office at the front, split bedrooms for added privacy, and an open-concept living, dining, and kitchen area ideal for both everyday living and entertaining. A versatile media room just off the main living space, currently used as a playroom, provides the perfect spot to relax or keep an eye on little ones while staying connected to the kitchen. Step outside to enjoy the upgraded backyard, complete with a stunning cedar patio cover, an additional open brick patio, and six mature crepe myrtles that create a lush, private setting. Residents enjoy access to a fantastic community center featuring three pools, including a dedicated kids’ pool and a fully equipped fitness center. Plus, the new Willett Elementary adds even more appeal to this exceptional home and neighborhood.

1249 Meridian, Forney

1819 Bachman Ln, Forney
$369,000
3 Beds ⋅ 3 Baths ⋅ 21233810 MLS
MLS# 21233810 - Built by Ashton Woods Homes - Ready Now! ~ Welcome to this new Ashton Woods home in Gateway Parks, where you'll enjoy resort-style amenities, no MUD or PID taxes, and the convenience of an on-site elementary school. Designed with the Artisan Collection, this home features earthy tones and mixed textures. A quaint covered front porch opens to the foyer leading to a flex room, enclosed with french doors, and a powder bathroom. Within the interior of this new home plan you'll find an open kitchen-living-dining area featuring a gourmet kitchen with an eat-in island, stainless steel appliances, and a walk-in storage pantry. The dining area opens to the backyard covered patio and fully fenced in backyard with spinkler system. Ideally placed on the main level of this new home, the primary suite features a private entry off the family room with a dual sink vanity, spacious walk-in tile shower with glass enclosure, two linen closets, and an ample walk-in closet. Upstairs, two secondary bedrooms each with their own walk-in closet are just steps from the expansive game room. Storage throughout, this home plan offers flexible living with all the necessities.

1819 Bachman Ln, Forney

4228 Bullock Ln, Forney
$339,999
4 Beds ⋅ 3 Baths ⋅ 21217766 MLS
This property is the best price per sf in the neighborhood. Buyers, hurry and preview this home before it's gone! Currently getting a large amount to activity checking out the property, more than any home in the area. Should see that one buyer that is ready to call it home real soon. A delightful residence in the heart of Forney featuring spacious rooms, a cozy backyard, and a welcoming atmosphere. Perfect for buyers looking for a peaceful neighborhood with convenient access to local amenities. Very Motivated seller has home ready for move in of new buyer Beautiful home on OVERSIZED CORNER LOT, priced really good for size and neighborhood. Home is only 5 years old and very well maintained with only adults occupied. Very close to Clements Ranch Community Center, walking distance, where you'll find catch-and-release ponds, resort-style pool, dog park, , basket ball court, fitness center, playground, and walking trails. All rooms are nice size with living areas upstairs and down. An eat-in kitchen large enough for a table that can seat 10-12. The open floorplan between kitchen-living room is great if you need to entertain or have large family gatherings. Laundry room has an area for an extra fridge or deep freeze. Upstairs gameroom, 2nd living or even a media room whichever fits your needs. The master bath features a large walk in shower with bench, A large linen closet, with extra shelving for more storage. Master closet nice size for his and her clothes, with a window for natural light.. Backyard big enough for a pool, kids play area or Daddy's grilling area. This is ready to make it your new home.

4228 Bullock Ln, Forney

2130 Sunnymede Dr, Forney
$419,999
4 Beds ⋅ 4 Baths ⋅ 21176493 MLS
Newly built impressive spacious home which features 3,189 square feet of living space, vaulted ceilings, four spacious bedrooms, a gameroom, and 3.5 luxurious bathrooms. The exterior is adorned with brick and stone accents, providing a timeless appeal. The interior offers an open-concept design where the kitchen flows seamlessly into the family room, creating an ideal space for entertaining. The primary bedroom serves as a serene retreat with abundant natural light and a luxurious ensuite bathroom featuring tile flooring, a garden tub, a separate shower, and split vanities. Additional highlights include a convenient powder bath and a large gameroom perfect for hosting movie nights or activities. Located in a vibrant community with resort-style amenities including a clubhouse, pool, playground, park, and scenic walking trails, this home truly has it all.

2130 Sunnymede Dr, Forney

Listings provided by North Texas Real Estate Information Systems (NTREIS). Listing data has been deemed reliable but is not guaranteed to be accurate by the MLS.

Last updated:

How much is your home worth?

Get instant property value now!