Share this with your friends


(817)203-4566
Cerulean Realty LLC
10224 Paintbrush Dr, Fort Worth, TX 76244
- $648,000
- 5
- BD
- 4
- BA
- 4,431
- SqFt




- List Price
- $648,000
- Price Change
- ▼ $2,000 1795041782
- MLS#
- 21368504
- Status
- ACTIVE
- Type
- Single Family Residential
- Subtype
- Residential
- Style
- Traditional, Detached
- Year Built
- 2007
- Construction Status
- Preowned
- Bedrooms
- 5
- Full Baths
- 3
- Half Baths
- 1
- Acres
- 0.19
- Living Area
- 4,431
- County
- Tarrant
- City
- Fort Worth
- Subdivision
- Crawford Farms Add
- Number of Stories
- 2
- Architecture Style
- Traditional, Detached
Property Description
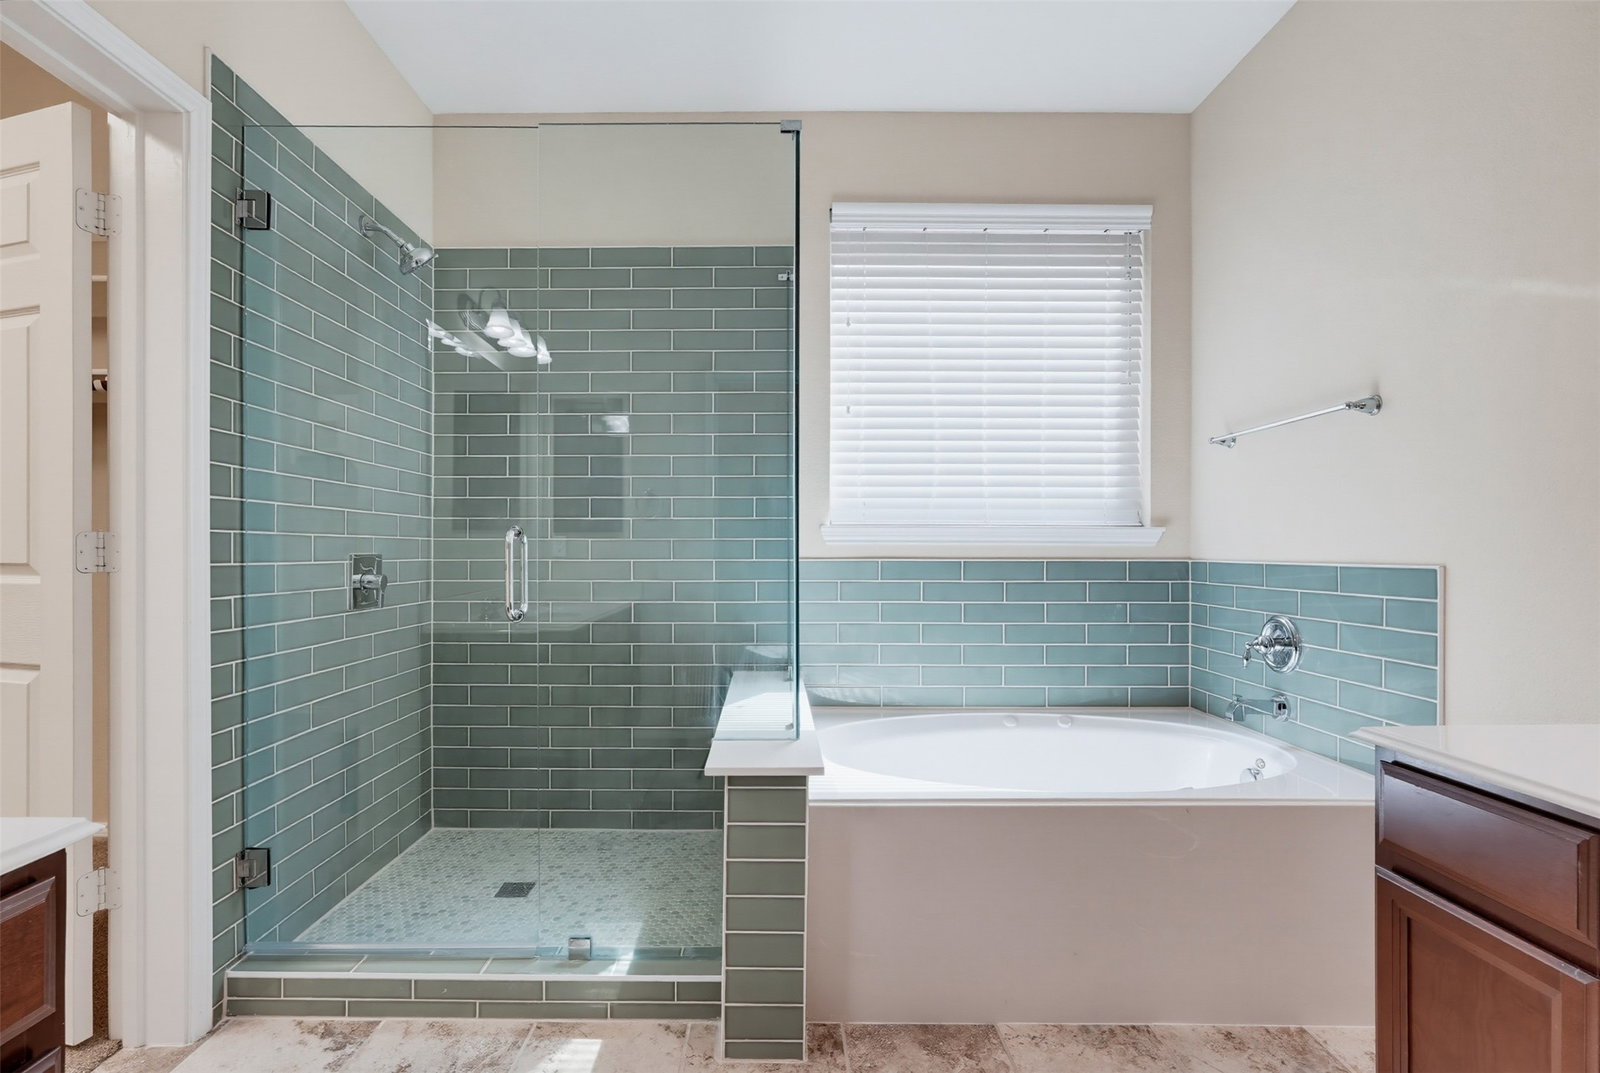
Lovely home awaits a new owners. Beautiful, clean, fresh, well maintained, updated, and move-in ready. Feeding into the popular Keller ISD, this well-established neighborhood features pool, playgrounds, tennis and basketball courts, plus walking trails and sidewalks. Numerous selections of shopping, such as HEB Groceries, restaurants, medical facilities, places of worship and highways that lead to everywhere, such as Alliance Corridor, Fort Worth Stockyards, DFW Airport, higher education, Amazon, BNSF, Lockheed, Southlake Town Center, Keller Main Street, etc. Freshly painted interior with recently installed luxury vinyl plank flooring and carpet. First floor features: spacious office with with closet, a combination living and dining room, half bath. Tastefully remodeled kitchen features quartz countertops, cabinets, a lowered bar for seating, spacious casual dining, butler pantry and expansive walk-in pantry. High-end kitchen appliances include a gas cooktop, a very quiet Bosch dishwasher, disposal, microwave, and refrigerator. Family room has lots of windows, a fireplace, and is open to the kitchen and enclosed sunroom. The private primary ensuite bedroom includes recently remodeled shower, plus separate tub, dual vanities and large walk in closet. A curved wrought iron staircase leads to the second level that holds four spacious bedrooms with walk in closets. One has a private bathroom entrance, plus there is a third full bathroom A quaint nook, media room, game room with a sit-at wet bar featuring granite countertops, cabinetry, and space for a refrigerator. Additional recent updates include a roof replacement, 2 HVACs, 2 water heaters. The home is located on the same hospital power grid that kept the electricity on when most of the neighborhood and other areas lost power for several days during the major ice storm of 2021.

Additional Information
- Unexempt Taxes
- $12,203
- HOA Fees
- $746
- HOA Freq
- Annually
- Amenities
- Fireplace
- Lot Size
- 8,276
- Acres
- 0.19
- Lot Description
- Corner Lot, Landscaped, Subdivision, Sprinkler System-Yard, Few Trees
- Interior Features
- Bar-Wet, Decorative Designer Lighting Fixtures, Double Vanity, Eat-In Kitchen, Granite Counters, High Speed Internet, Kitchen Island, Loft, Open Floor Plan, Pantry, Smart Home, Wired for Data, Walk-In Closet(s), Wired Audio
- Flooring
- Carpet, Tile, Vinyl
- Foundation
- Slab
- Stories
- 2
- Pool Features
- None, Community
- Fireplaces
- 1
- Fireplace Type
- Family Room, Gas Log
- Garage Spaces
- 2
- Parking Garage
- Driveway, Enclosed, Garage Faces Front, Garage, Garage Door Opener
- School District
- Keller Isd
- Elementary School
- Eagle Ridge
- Middle School
- Timberview
- High School
- Timber Creek
- Possession
- CloseOfEscrow
- Community Features
- Playground, Pool, Near Trails/Greenway, Curbs, Sidewalks

How much is your home worth?
...get instant property value estimate now!
Mortgage Calculator
Listing courtesy of Lori Watson from United Real Estate DFW. Contact: 8173126305,8173126305

Listing provided by North Texas Real Estate Information Systems (NTREIS). Listing data has been deemed reliable but is not guaranteed to be accurate by the MLS.
Last updated: