Share this with your friends


(817)203-4566
Cerulean Realty LLC
1521 Newton Ranch Rd, Keller, TX 76248
- $1,035,000
- 5
- BD
- 4
- BA
- 4,524
- SqFt




- List Price
- $1,035,000
- MLS#
- 21433044
- Status
- ACTIVE
- Type
- Single Family Residential
- Subtype
- Residential
- Style
- Traditional, Detached
- Year Built
- 2011
- Construction Status
- Preowned
- Bedrooms
- 5
- Full Baths
- 4
- Acres
- 0.22
- Living Area
- 4,524
- County
- Tarrant
- City
- Keller
- Subdivision
- Newton Ranch
- Number of Stories
- 2
- Architecture Style
- Traditional, Detached
Property Description
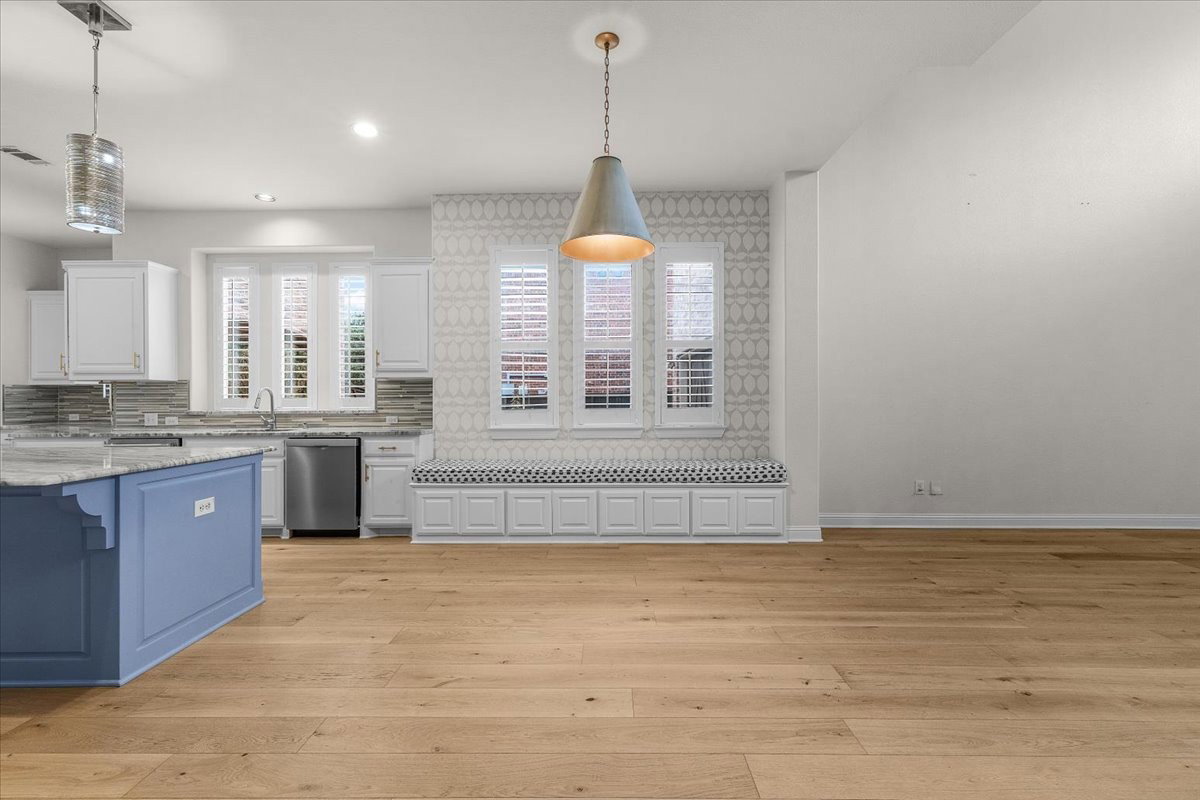
Set on a landscaped interior lot in Newton Ranch, this 2011 home in the heart of Keller has been updated throughout, featuring hardwood floors and plantation shutters. It offers five bedrooms, four full baths and four living areas, plus a porte-cochère and an oversized three-car tandem garage. The kitchen is built around a full Thermador suite, from the built-in refrigerator and double convection ovens to the warming drawer, built-in coffee maker, dishwasher and microwave. It opens to the breakfast nook with window seat and to a family room anchored by a linear fireplace, and a wine grotto sits beneath the staircase. The main-level primary suite opens to the patio and pool and features artistic tile, limestone finishes, a jetted tub and a custom closet with a lifetime warranty. A bedroom or office space and full bath are also on the main level. Upstairs, three bedrooms, two with ensuite baths, join a media room and a game room with a wet bar and beverage cooler. A covered patio with an electric retractable screen overlooks a saltwater pool with water features, framed by low-maintenance landscaping and mature trees. Recent updates include a new downstairs HVAC system (2026), two tankless water heaters and a Google Nest Learning Thermostat. Zoned for Keller ISD, including Keller High School.

Additional Information
- HOA Fees
- $335
- HOA Freq
- SemiAnnually
- Other Equipment
- Home Theater
- Amenities
- Fireplace, Pool
- Lot Size
- 9,365
- Acres
- 0.22
- Lot Description
- Back Yard, Irregular Lot, Lawn, Landscaped, Sprinkler System-Yard, Few Trees
- Interior Features
- Bar-Wet, Vaulted/Cathedral Ceilings, Bar-Dry, Decorative Designer Lighting Fixtures, Double Vanity, Eat-In Kitchen, High Speed Internet, Kitchen Island, Loft, Open Floor Plan, Pantry, Vaulted/Cathedral Ceilings, Walk-In Closet(s), Wired Audio
- Flooring
- Carpet, Tile, Wood
- Foundation
- Slab
- Roof
- Composition
- Stories
- 2
- Pool
- Yes
- Pool Features
- Gunite, In Ground, Pool, Private, Salt Water, Water Feature
- Fireplaces
- 2
- Fireplace Type
- Electric, Family Room, Living Room
- Garage Spaces
- 3
- Parking Garage
- Covered, Direct Access, Driveway, Garage, Garage Door Opener, Kitchen Level, Oversized, Porte Cochere, Tandem
- School District
- Keller Isd
- Elementary School
- Kellerharv
- Middle School
- Keller, Bear Creek
- High School
- Keller
- Possession
- CloseOfEscrow
- Community Features
- Curbs, Sidewalks

How much is your home worth?
...get instant property value estimate now!
Mortgage Calculator
Listing courtesy of Troy George from Synergy Realty. Contact: 817-308-4170

Listing provided by North Texas Real Estate Information Systems (NTREIS). Listing data has been deemed reliable but is not guaranteed to be accurate by the MLS.
Last updated: