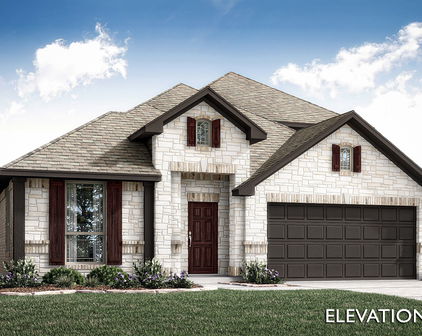
Fort Worth Homes with Curbs Community features

Fort Worth Homes with Curbs Community features

Welcome to Fort Worth, Texas, a vibrant city that beautifully marries rich history with modern charm. Known as "Where the West Begins," Fort Worth boasts a unique blend of cowboy culture and urban sophistication. With its stunning skyline, renowned cultural institutions like the Kimbell Art Museum, and the historic Stockyards, Fort Worth offers an array of experiences that cater to every lifestyle.

As you explore the Homes with Curbs Community, you’ll discover a neighborhood that embodies the spirit of Fort Worth. This community is designed with families in mind, featuring tree-lined streets, inviting sidewalks, and beautifully landscaped front yards that create a warm and welcoming atmosphere. Residents enjoy the convenience of nearby parks, top-rated schools, and shopping centers, making it an ideal place for both relaxation and recreation.

The Homes with Curbs Community is not just about the houses; it's about the lifestyle. With an emphasis on community engagement, you’ll find friendly neighbors who take pride in their surroundings. Whether it’s a weekend barbecue or a neighborhood gathering, there’s always an opportunity to connect with others.

Living in Fort Worth means you are never far from the action. Enjoy easy access to major highways, allowing for quick trips to downtown Fort Worth or nearby attractions. With its unique blend of culture, community, and convenience, the Homes with Curbs Community is the perfect place to call home in this thriving Texas city. Come and experience the charm of Fort Worth living today!

Newest Fort Worth Homes with Curbs Community features

4437 Misty Shadows Dr, Fort Worth
$498,912
3 Beds ⋅ 3 Baths ⋅ 21428788 MLS
NEW! NEVER LIVED IN. Ready Now! Bloomfield Homes' Carolina II offers 3 bedrooms, 3 full baths, and a 2-car garage in a two-story design on an interior lot in Hulen Trails. All bedrooms stay on the main floor, leaving the second level dedicated to a game room, enclosed media room, and full bath. The main level has its own distinct spaces, beginning with a round foyer, a study behind double doors, and a formal dining room. Laminate flooring continues through the entry, dining room, kitchen, breakfast area, family room, and bedroom halls. In the kitchen, Shaker cabinets and granite counters meet a picket tile backsplash for a textured finish. Pendant lighting defines the island, while a slide-in gas range and pantry keep cooking straightforward. The adjoining breakfast area brings in rear and side light and opens to the patio. A corner fireplace gives the family room a focal point, with tile reaching a modern oak box mantel and a gas starter included. The primary suite sits toward the rear, apart from the other bedrooms, with a walk-in closet and a bath featuring dual sinks, a soaking tub, and a separate shower. Two secondary bedrooms share another full bath, with the laundry room nearby. A tech center adds a spot to organize devices or daily paperwork. The covered patio includes a ceiling fan, and an additional 17-by-5-foot patio extension adds outdoor seating space. Blinds and full gutters are already included. Gray exterior paint and a stained 8-foot front door give the covered entry a coordinated finish. Call or visit Bloomfield Homes' Hulen Trails community to see this Carolina II today!

4437 Misty Shadows Dr, Fort Worth

5961 Bridal Trl, Fort Worth
$359,900
4 Beds ⋅ 3 Baths ⋅ 21421266 MLS
Welcome home to this move-in-ready gem, ideally located and thoughtfully updated to offer the perfect blend of comfort, convenience, and functionality! With multiple living spaces and generously sized bedrooms, this home offers plenty of room to spread out, entertain, and enjoy everyday living. The spacious primary suite is located on the main level, providing a private retreat with room to relax and unwind. At the heart of the home, the updated kitchen shines with beautiful quartz countertops, a newer double-oven range, and dishwasher, making meal preparation and entertaining a breeze. Durable luxury vinyl plank flooring adds both style and practicality, while the many updates throughout offer peace of mind and low-maintenance living. Upstairs, the spacious game room with pool table provides an inviting space for gaming or movie nights, while oversized secondary bedrooms with walk-in closets provide plenty of space and storage. Step outside to enjoy the covered patio overlooking the expansive backyard, perfect for outdoor entertaining, play, or simply relaxing. A newer fence adds privacy, while the sizable storage shed provides additional room for tools, equipment, and all your storage needs. The location is an added bonus! With Remington Point Park just around the corner and access to 2 community pools, outdoor recreation and neighborhood amenities are right at your fingertips. All of this less than 30 minutes from DFW International Airport! Spacious, beautiful, and packed with updates—this home is ready to welcome you home!

5961 Bridal Trl, Fort Worth

2429 Clairborne Dr, Fort Worth
$315,000
4 Beds ⋅ 2 Baths ⋅ 21427887 MLS
Well-maintained 4-bedroom, 2-bath single-family home with a 2-car garage located in North Fort Worth. This home offers an open-concept layout with seamless flow between the kitchen, dining, and living areas, designed for both everyday living and entertaining. The kitchen overlooks the main living space and features built-in cabinetry, a center island, and a walk-in pantry, providing excellent storage and functionality. The spacious primary suite includes dual sinks, a garden tub, and a walk-in closet. Secondary bedrooms are well-sized and flexible for use as guest rooms, office space, or additional needs. Luxury vinyl plank flooring extends throughout the entire home, offering a cohesive look, durability, and easy maintenance. Additional interior features include energy-efficient ceiling fans and double-pane windows that support comfort and efficiency while allowing abundant natural light. The backyard is enclosed with a combination brick and wood privacy fence, offering a defined outdoor space suitable for relaxation, play, or outdoor activities. Community amenities include a park, playground, and perimeter fencing. Conveniently located near Highway 114, I-35W, and the Alliance corridor, the property provides access to major employment centers, retail, dining, and entertainment destinations throughout North Fort Worth. Nearby attractions include Alliance Town Center, Presidio Towne Crossing, Tanger Outlets Fort Worth, and Texas Motor Speedway. Outdoor recreation opportunities can be found at nearby parks, trails, and green spaces throughout the North Fort Worth and Northlake areas. This location offers convenient access to daily necessities, recreation, entertainment, and employment hubs while maintaining a residential community setting. Buyers should independently verify all school zoning, HOA information, and community amenities. Schedule your home tour today!

2429 Clairborne Dr, Fort Worth

4533 Copper Point Dr, Fort Worth
$434,671
4 Beds ⋅ 3 Baths ⋅ 21428530 MLS
NEW! NEVER LIVED IN. Estimated completion December 2026. Bloomfield Homes' Cypress II offers 4 bedrooms, 3 full baths, and a 2-car garage in a two-story design on an interior lot in Hulen Trails. Tile rising to the ceiling and a cedar mantel give the family room fireplace a dramatic presence, with a gas starter adding function. Laminate flooring connects the shared spaces, and windows along the side and rear bring natural light into the gathering area. The Deluxe Kitchen keeps conversation open across an island illuminated by 2 pendant lights. Quartz counters, a gas cooktop, an electric oven, and a pantry bring the essentials together, while the breakfast area adds a window seat beside the table. A covered patio extends the setting beyond the family room for meals or a quiet evening outdoors. Near the entry, French doors enclose a study in place of the formal dining room, giving work or creative projects a room of their own. The primary suite occupies a separate section of the first floor, with a walk-in closet and a bath featuring dual sinks, a soaking tub, and a separate shower. Another hall serves 2 secondary bedrooms, each with a walk-in closet, and a full bath. The second floor creates a distinct gathering spot with a game room, fourth bedroom, and third full bath. That arrangement leaves room for activities to spread out while keeping most bedrooms on the main level. The laundry room sits near the garage entry, convenient to the kitchen. An 8-foot glass and iron front door and a brick-finished covered porch complete the arrival. Visit Bloomfield Homes' Hulen Trails model to learn more about this Cypress II today!

4533 Copper Point Dr, Fort Worth

Start Your Search

Listings provided by North Texas Real Estate Information Systems (NTREIS). Listing data has been deemed reliable but is not guaranteed to be accurate by the MLS.

Last updated:

How much is your home worth?

Get instant property value now!