Crowley Real Estate

Crowley Real Estate

Welcome to Crowley, Texas – a hidden gem nestled in the heart of Tarrant County, just a stone's throw away from the vibrant city of Fort Worth. With a rich history dating back to the late 1800s, Crowley has blossomed into a charming community that seamlessly blends small-town charm with modern conveniences.

As you explore Crowley, you’ll be captivated by its friendly atmosphere and welcoming spirit. The city boasts a diverse range of amenities, including delightful local eateries, boutique shops, and beautiful parks, making it an ideal place for families and individuals alike. The annual events, such as the Crowley Cajun Fest, showcase the community's lively culture and bring residents together in celebration.

Nature enthusiasts will appreciate Crowley’s lush parks and recreational areas, perfect for picnics, hiking, and outdoor activities. The city is also home to the scenic Crowley Community Park, which features playgrounds, sports fields, and walking trails that encourage an active lifestyle.

Education is a cornerstone of the Crowley community, with highly-rated schools that prioritize student success and well-being. Families can take comfort in knowing their children are receiving a quality education in a nurturing environment.

With its convenient access to major highways and proximity to the bustling Fort Worth area, Crowley offers the perfect balance of tranquility and urban excitement. Whether you’re looking to buy your first home or seeking a peaceful retreat, Crowley, Texas, is a place where you can truly feel at home. Come discover the warmth and charm of this wonderful city!

Newest Listings in Crowley

612 Marcus Ln, Crowley
$407,217
4 Beds ⋅ 3 Baths ⋅ 21436370 MLS
Built by Mattamy Homes - The Isabel - Available November! Welcome to the Isabela, a thoughtfully designed 4-bedroom, 2.5-bathroom home situated on a scenic lot backing up to a peaceful creek. Across two bright levels, this residence effortlessly blends modern comfort with everyday functionality. From the moment you step into the foyer, you are greeted by a versatile flex room enclosed by elegant French doors—creating an ideal setup for a quiet home office, playroom, or additional lounge space. Just beyond, the expansive open-concept main living area brings the kitchen, dining space, and Great Room together under recessed lighting and luxury wood-look flooring. Surrounded by abundant windows looking out toward the backyard, this seamless layout is tailored for both daily living and effortless entertaining. The sleek, modern kitchen serves as the heart of the home, showcasing crisp white cabinetry, stainless steel appliances, pendant lighting, and a generous center island with ample prep space and seating. Clear sightlines into the dining and living areas ensure you are always part of the conversation. Tucked privately on the main floor, the primary suite offers a serene retreat complete with a spacious en-suite bathroom featuring dual vanities, a walk-in glass shower, and direct access to a large walk-in closet. Upstairs, a central game room provides additional space to relax or play, surrounded by three well-sized secondary bedrooms and a full bathroom. Combining smart design choices, energy-efficient features, and a tranquil creekside setting, this home is ready to fit your lifestyle. Stop by the Model home located 568 Marcus Lane Crowley 76036.

612 Marcus Ln, Crowley

608 Marcus Ln, Crowley
$337,610
3 Beds ⋅ 2 Baths ⋅ 21434768 MLS
Built by Mattamy Homes - The Aurora - Available Jan! Welcome to The Aurora by Mattamy Homes, a modern 3-bedroom, 2-bathroom single-story residence perfectly situated on a private lot that backs up to a scenic creek. Designed with an effortless open-concept layout, this home seamlessly blends contemporary style with everyday functionality. Step inside to a bright, expansive Great Room and dining area bathed in natural light from a wall of oversized windows overlooking the fenced backyard. At the heart of the home, the chef-inspired kitchen features sleek light-gray shaker cabinetry, quartz countertops, a herringbone tile backsplash, stainless steel appliances, a walk-in pantry, and an oversized center island with pendant lighting—ideal for casual dining and entertaining. Durable wood-look luxury vinyl plank flooring flows throughout the main living spaces. Privately tucked away at the rear of the home, the primary suite offers a serene retreat with a spa-inspired en-suite bathroom featuring dual vanities, a walk-in glass-enclosed tiled shower, and a spacious walk-in closet. Two generously sized secondary bedrooms toward the front of the home provide flexible space for guests, family, or a dedicated home office. Out back, the covered patio extends your living space outdoors, offering a peaceful setting to unwind and enjoy the tranquil creek views with no direct rear neighbors. Complete with a two-car garage and charming Craftsman-inspired curb appeal, that delivers comfort, style, and privacy. Stop by the Model home located at 568 Marcus Lane Crowley 76036.

608 Marcus Ln, Crowley

1000 Windsong Dr, Crowley
$526,560
5 Beds ⋅ 4 Baths ⋅ 21434997 MLS
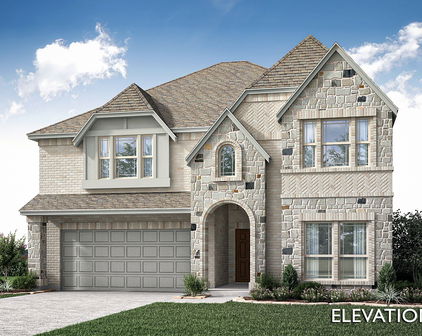
NEW! NEVER LIVED IN. Estimated completion February 2027. A corner homesite and a family room with high-rising ceilings give Bloomfield Homes’ Rose II an impressive setting for 5 bedrooms, 4 full baths and a 2-car garage in Hunters Ridge. Stone accents distinguish the facade, and an upgraded 8-foot ornamental front door introduces the home’s spacious interior. The family room draws the eye upward with a wood-burning fireplace wrapped in tile to the ceiling. Upgraded laminate and tile flooring add to the finish selections throughout the home. The kitchen runs alongside the family room, keeping the island connected to the main gathering space. Wood cabinetry, quartz countertops, a gas cooktop and an electric oven create a practical cooking setup with plenty of visual appeal. The adjoining dining area sits at the rear, with windows on multiple sides and a door to the covered patio. Set out dinner outdoors or add a few chairs for a quieter end to the day. The primary bedroom occupies a rear corner of the main floor and includes a window seat, dual sinks, a soaking tub, separate shower and walk-in closet. A second bedroom near the front entry has a full bath nearby, giving the first floor another bedroom area away from the primary suite. Double doors off the family room open to a separate flex room for work, reading or hobbies. Three more bedrooms and 2 full baths share the upper floor with a game room and dedicated media room. One bath uses a Jack and Jill arrangement with separate sink areas, while the media room keeps movie night apart from the game room. Laundry is located on the main floor near the garage entry. Visit Bloomfield Homes at Hunters Ridge today to discover the Rose II! *Photos are a representation of finished product. Materials will vary.*

1000 Windsong Dr, Crowley

Start Your Search

Listings provided by North Texas Real Estate Information Systems (NTREIS). Listing data has been deemed reliable but is not guaranteed to be accurate by the MLS.

Last updated:

How much is your home worth?

Get instant property value now!